Outdated Browser

Some features of this site may not be available with your current browser.
In order to receieve the best experience, please update to a newer browser.

618-277-4400

10,000-200,000 SF Cross-Dock Facility

$4.00 Per Sqft
Listing Resources

Listing Description

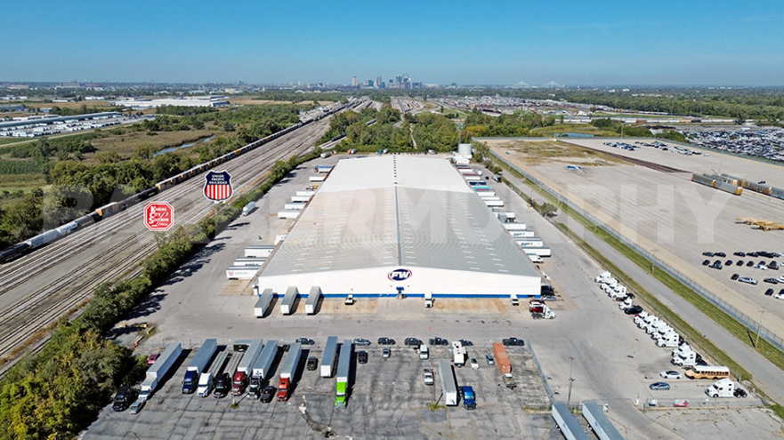
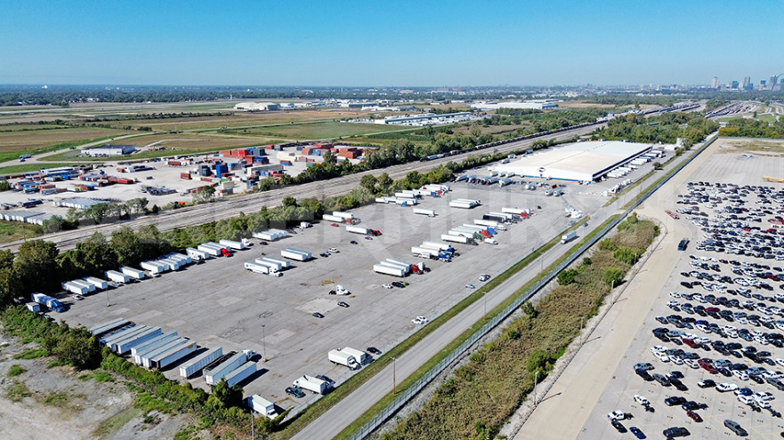
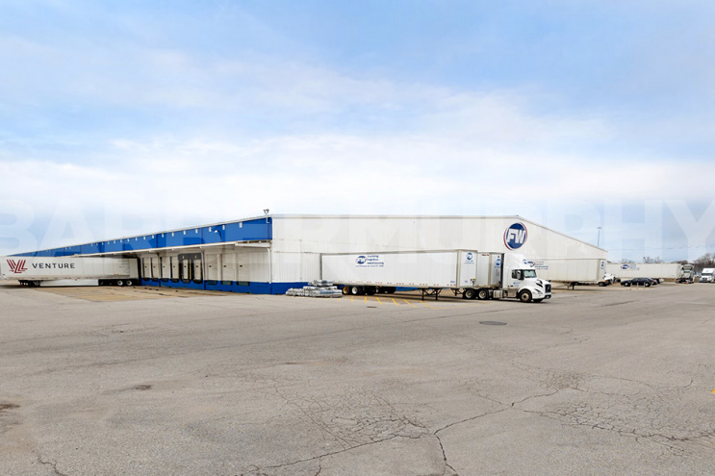
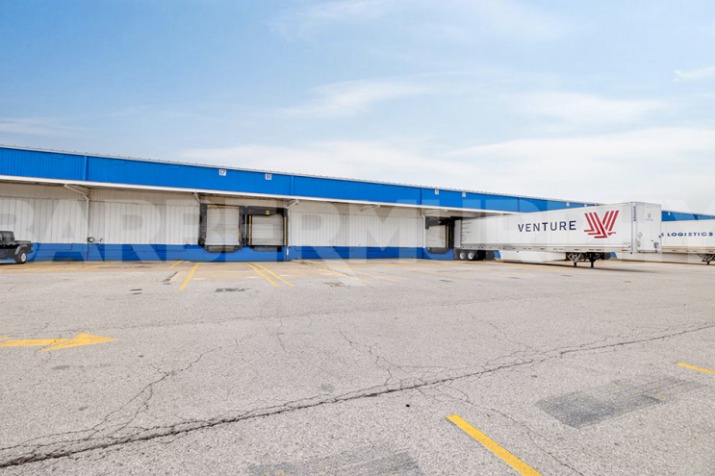
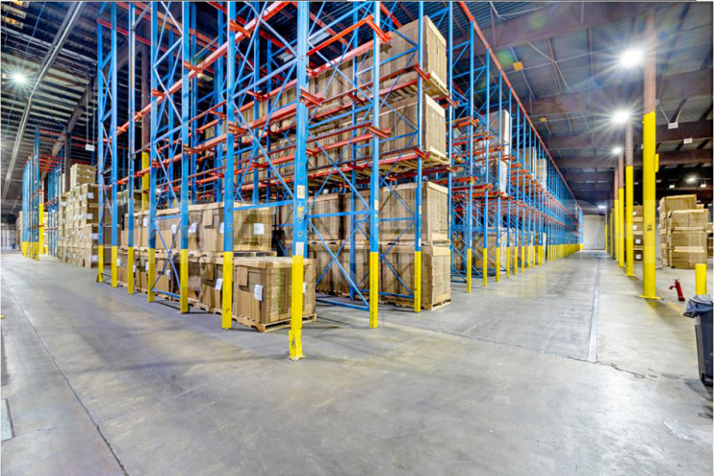
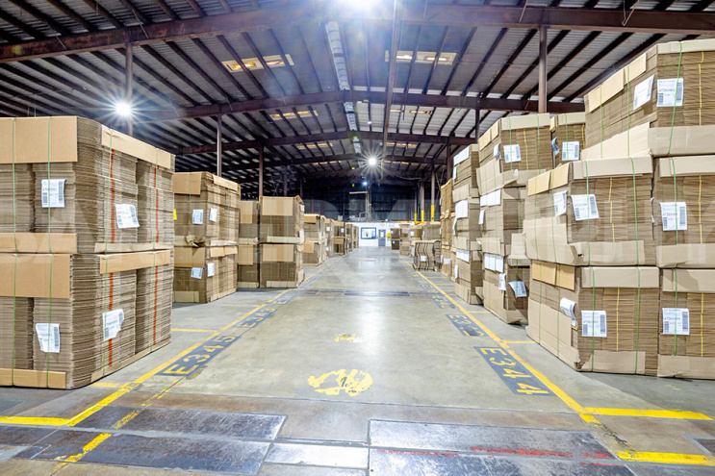
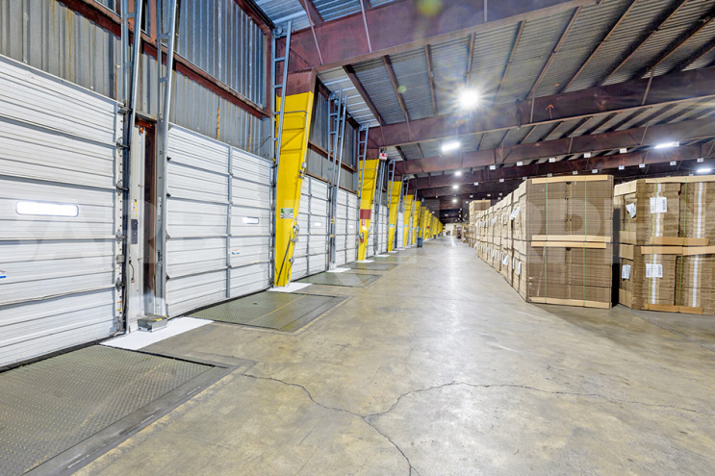
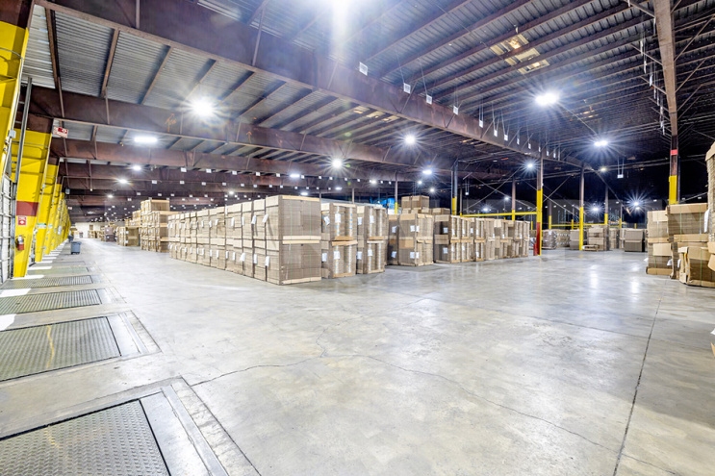
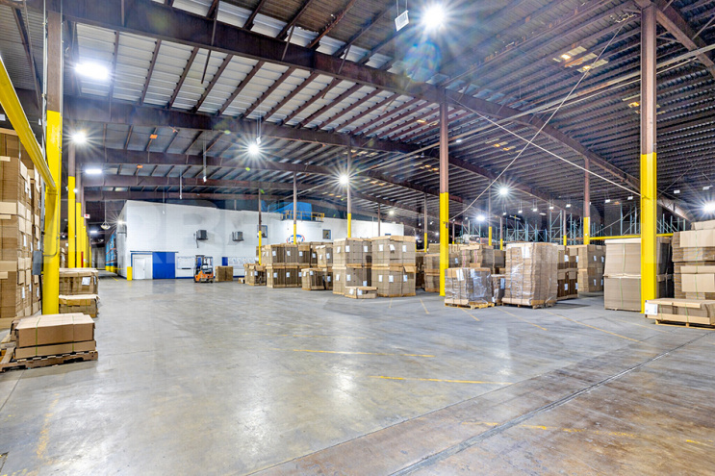
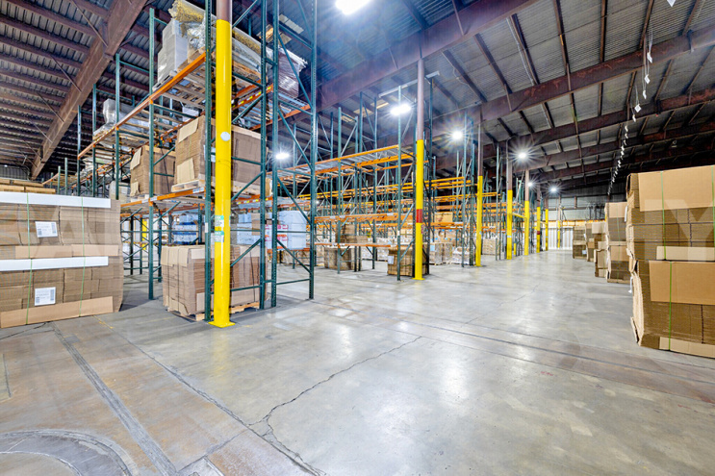
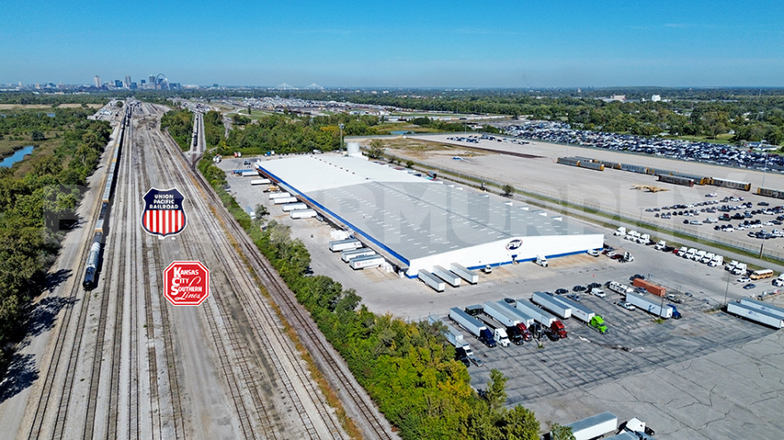
10,000-200,000 SF cross-dock facility with 25′-33′ clear height, 60 dock-high doors with levelers. The pitched-roof warehouse provides approximately 33′ of clearance at the center and 25′ along the sides, creating efficient vertical storage opportunities throughout the facility. Ample parking and additional acreage provide further flexibility for outdoor storage, staging, and other operational requirements.

The combination of large-scale warehouse capacity, extensive loading, rail infrastructure, and available outdoor space enables efficient handling and movement of significant volumes of inventory and freight.

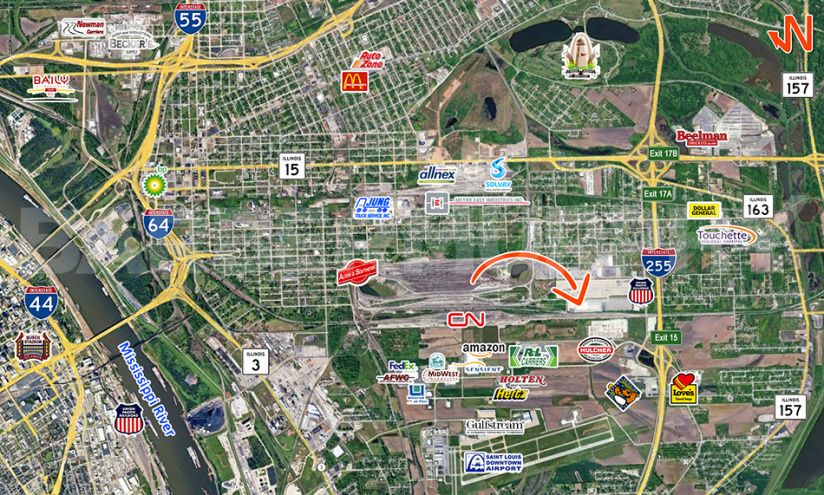
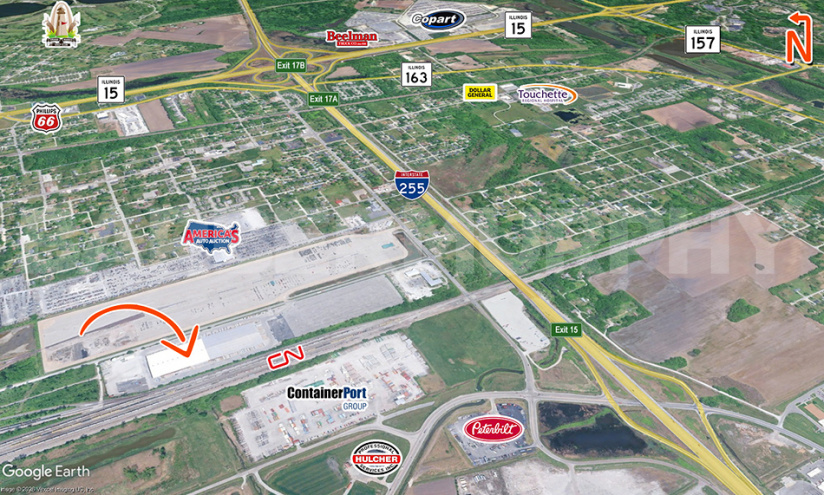
Strategically located in the Metro East with exceptional multimodal access for warehousing, distribution, and logistics operations. The property provides convenient access to Route 15, I-255, and I-64, supporting efficient truck movement throughout the St. Louis region and Midwest. The site is adjacent to both rail via Union Pacific & Kansas City Southern & to St. Louis Downtown Airport, providing users with valuable highway, rail, and air transportation options, making it a highly functional platform for large-scale distribution and supply chain operations.

Lease Rate: $4.00/SF, Gross Plus Utlities

Listing Details

Listing No : 3324
Sale Or Lease : For Lease
Property Type(s) : Industrial, Industrial - Rail Served
Building Size (Sqft) : 324,660 Sqft
Lot Size (Acres) : 24 Acre(s)
Total Sqft Available : 200,000 Sqft
Lease Rate : $4.00 Per Sqft
Lease Type : Gross Plus Utlities
Building Total Sqft : 324,660 Sqft
Total Sqft Available : 200,000 Sqft
Min Divisible Sqft : 10,000 Sqft
Max Contiguous Sqft : 200,000 Sqft
Truck Dock : 60
Truck Dock Size : 10'x8'
Dock Levelers : Yes
Drive-In Door Size : LL has ability to add
Heating : Warehouse
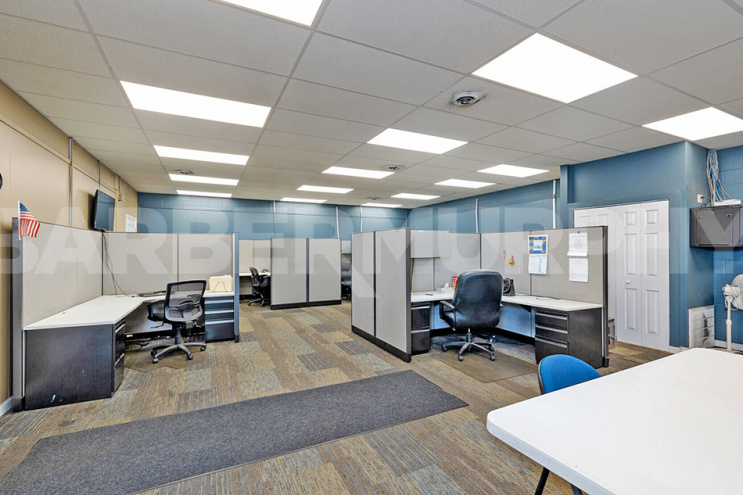
Cooling : Office
Sprinklers : Wet Pipe System
Lighting : LED
Men's Restroom : Yes
Women's Restroom : Yes
Ventilation : Yes
Parcel No : 2310402050
Zoning : C-1
Prior Use : Warehousing
Survey : Yes
Environmental : Yes
Parking : 200
Parking Surface Type : Asphalt
Tax Year : 2025
Year Built : 1968
Rehab Year : 2025
Class : C
Clearance Min : 25 ft
Clearance Max : 33 ft
Bay Spacing : 25'x50'
Exterior : Steel Frame, Metal
Floor Type : Reinforced Concrete
Floor Thickness : 6"
Acres : 24 Acre(s)
Frontage : 525 ft
Depth : 1,542 ft
Water Provider : City
Water Provider Location : On Site
Sewer Provider : City
Sewer Provider Location : On Site
Gas Provider : Ameren IL
Gas Provider Location : On Site
Electric Provider : Ameren IL
Electric Provider Location : On Site
AMPS : 2000
Phase : 3
Low Volts : 120
High Volts : 480
Interstate : I-255
Rail : Adjacent - Union Pacific & Kansas City Southern
Barge : 5 miles to SCF Marine & Watco
Airport : 3 Miles to St. Louis Downtown Airport

Contact Agent

Commercial Real Estate Solutions

Not finding what you’re looking for?

Call Us

618-277-4400

Favorites

Notify a Broker

Notify a BarberMurphy agent that you're interested.

Share Your Favorites

Send an email with a link to your favorite listings.

reCAPTCHA