Outdated Browser

Some features of this site may not be available with your current browser.
In order to receieve the best experience, please update to a newer browser.

618-277-4400

67,780 SF Manufacturing/Warehouse Facility

$3.00 Per Sqft

Listing Resources

Listing Description

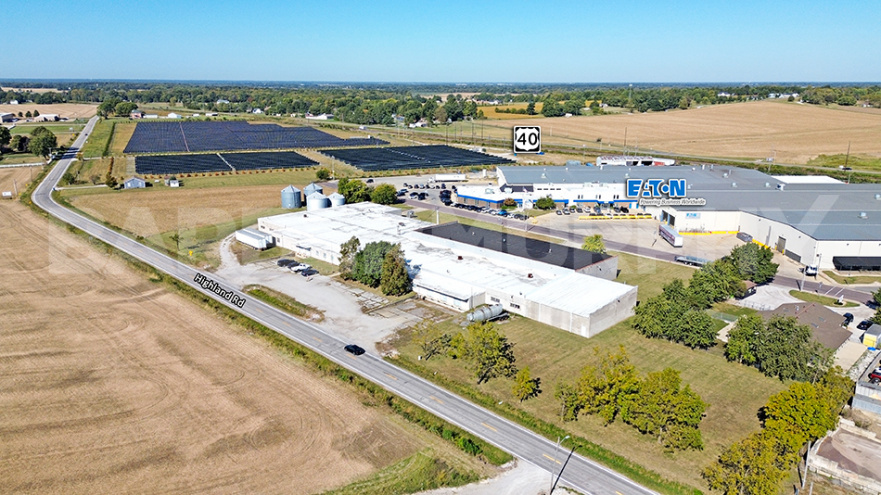
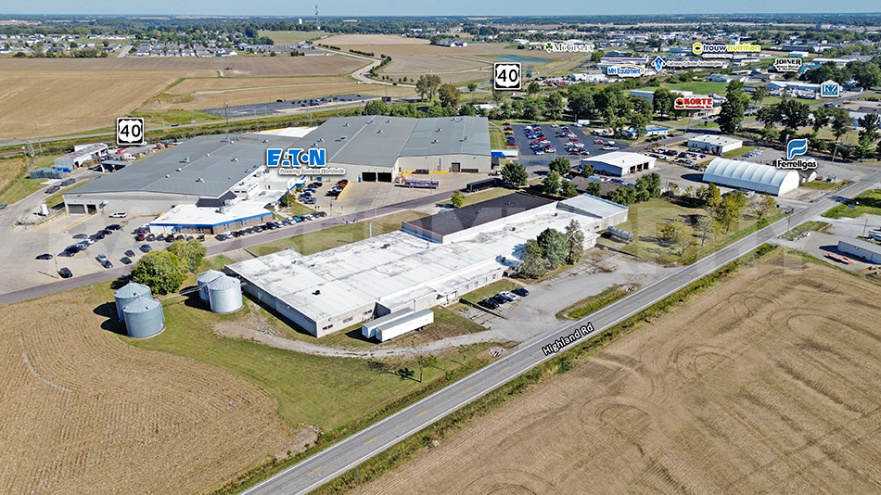
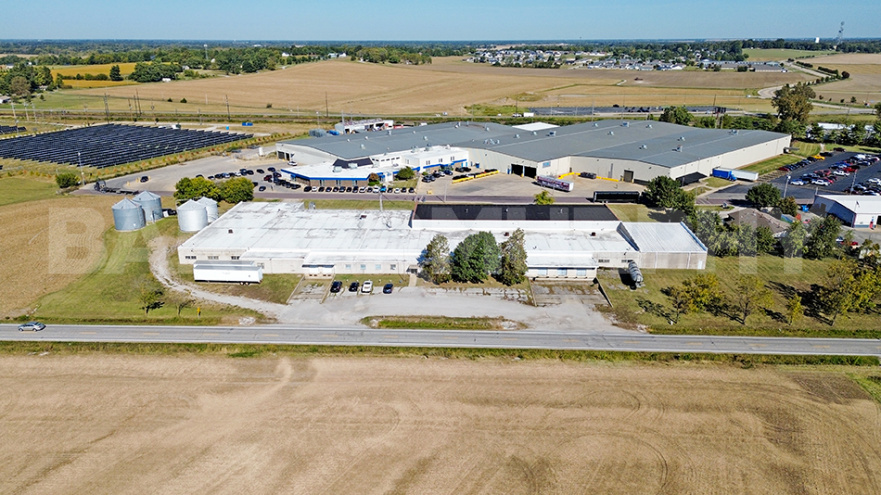
67,780 SF manufacturing/warehouse facility includes (7) 10’x9′ docks and (1) 14′ x 12′ drive-in doors, providing efficient loading and unloading capabilities. The building’s clear height is 14’–18′, a fully sprinklered warehouse, with heating and ventilation throughout the facility. Roof improvements have been completed in recent years. Previously occupied by a manufacturer, the facility is equipped with existing heavy power with 3-phase 480V 3,000 AMP service.

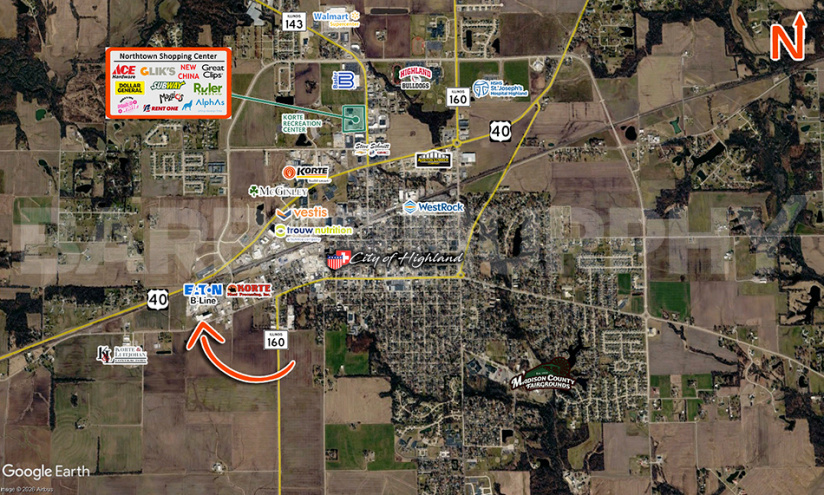
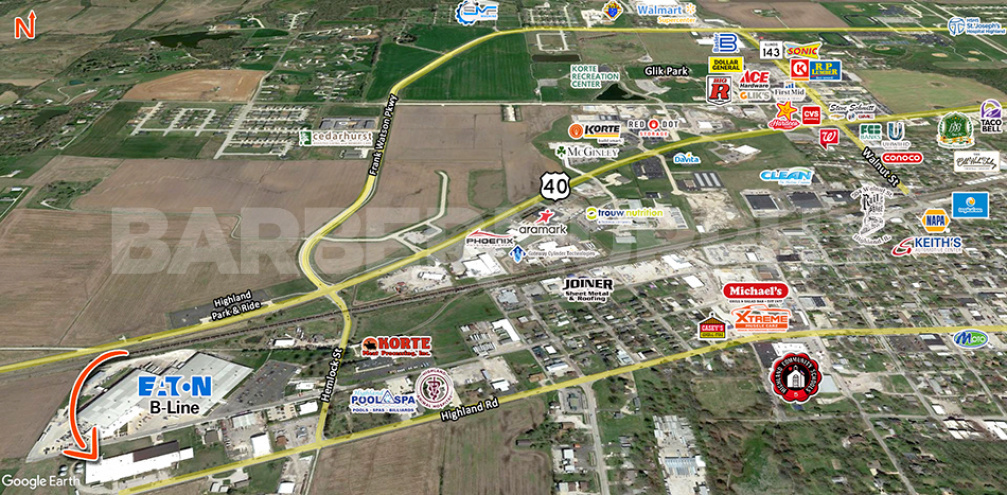
Strategic location serving the greater St. Louis and Metro East industrial markets. Located about 30 miles east of St. Louis, Highland gives warehouse and distribution users access to I-70, I-55, & I-255, connecting businesses to major Midwestern markets and regional supply chains. The community has a strong manufacturing foundation, an established industrial workforce, and access to a broad labor pool supported by surrounding counties and nearby technical schools and universities. Highland also offers business-oriented advantages, including competitive municipal utilities, high-speed fiber connectivity, and a less congested operating environment than larger metropolitan industrial hubs.

Lease Rate: $3.00/SF, NNN

Listing Details

Listing No : 3332
Sale Or Lease : For Lease
Property Type(s) : Industrial
Building Size (Sqft) : 67,780 Sqft
Lease Rate : $3.00 Per Sqft
Lease Type : NNN
Building Total Sqft : 67,780 Sqft
Total Sqft Available : 67,780 Sqft
Office : 5,760 Sqft
Warehouse : 62,020 Sqft
Min Divisible Sqft : 67,780 Sqft
Max Contiguous Sqft : 67,780 Sqft
Truck Dock : 7
Truck Dock Size : 10'x9'
Dock Levelers : Yes
Drive-In Doors : 1
Drive-In Door Size : 14'x12'
Heating : Office/Warehouse
Cooling : Office
Insulated : Yes
Sprinklers : Wet Pipe System
Lighting : LED
Men's Restroom : Yes
Women's Restroom : Yes
Ventilation : Yes
Compressed Air : Yes
Parcel No : 01-2-24-06-00-000-014
Zoning : Industrial
Parking : 25
Parking Surface Type : Rocked
Tax Year : 2025
Year Built : 1965
Clearance Min : 14 ft
Clearance Max : 18 ft
Bay Spacing : 20'x60'
Roof : Steel, Wood Truss
Exterior : Block
Floor Type : Reinforced Concrete
Floor Thickness : 6"
Acres : 4.13 Acre(s)
Frontage : 700 ft
Depth : 350 ft
Water Provider : City of Highland
Water Provider Location : On Site
Sewer Provider : City of Highland
Sewer Provider Location : On Site
Gas Provider : Ameren IL
Gas Provider Location : On Site
Electric Provider : Ameren IL
Electric Provider Location : On Site
AMPS : 3000
Phase : 3
Low Volts : 220
High Volts : 480
Interstate : 10 Miles to I-70, 13 Miles to I-55, & 20 Miles to

Contact Agent

Commercial Real Estate Solutions

Not finding what you’re looking for?

Call Us

618-277-4400

Favorites

Notify a Broker

Notify a BarberMurphy agent that you're interested.

Share Your Favorites

Send an email with a link to your favorite listings.

reCAPTCHA