

New Construction 72,000 SF Industrial Warehouse
$7.00 Per Sqft

Listing Resources
Listing Description
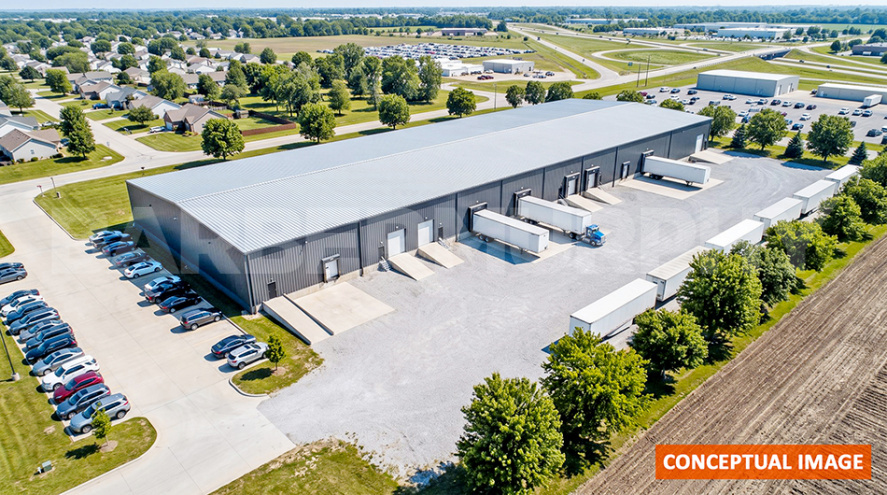
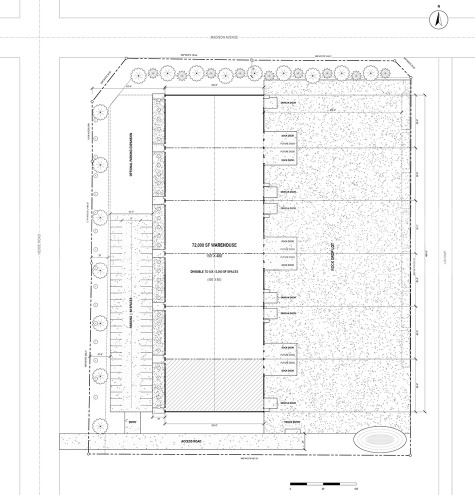
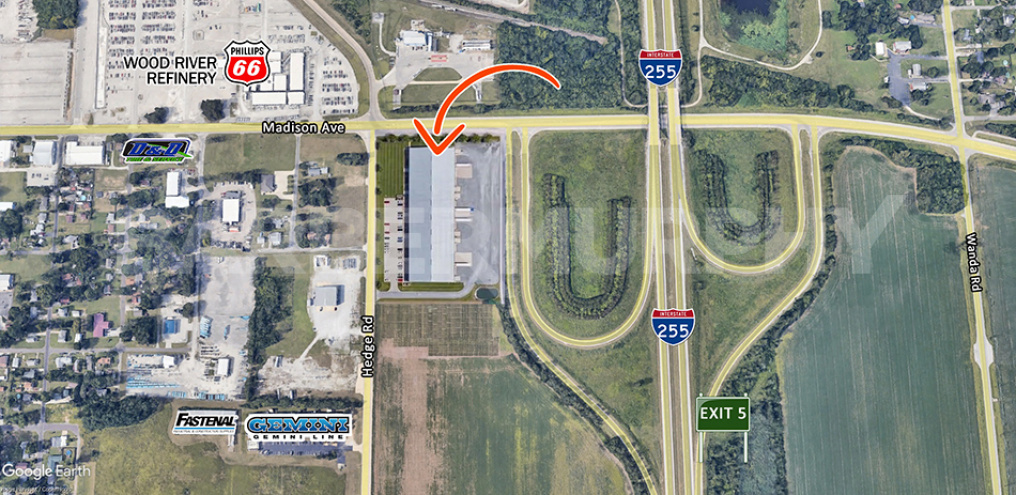
Introducing a new 72,000 SF industrial warehouse currently under construction at Hedge Road and Madison Avenue in South Roxana, Illinois, with delivery scheduled for Q2 2027. The Class A industrial facility is designed to accommodate a variety of warehouse, distribution, manufacturing, and contractor users, with the building divisible into (6) 12,000 SF units.
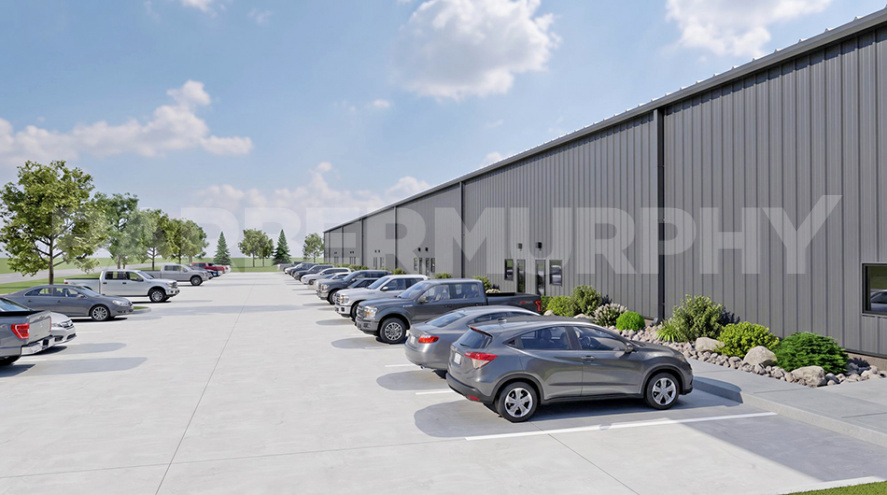
The pre-engineered steel building will feature 27′ clear height, six dock-high loading positions with six additional dock positions available, and six 14′ x 14′ drive-in doors. The property will offer approximately 6.61 acres, a large truck court, 60 concrete parking spaces with expansion capability, and 3-phase 480V power. Zoned Industrial, the facility provides users with a modern, flexible industrial footprint in a highly accessible Metro East location.
The property is available for lease with build-to-suit and tenant improvement opportunities available.
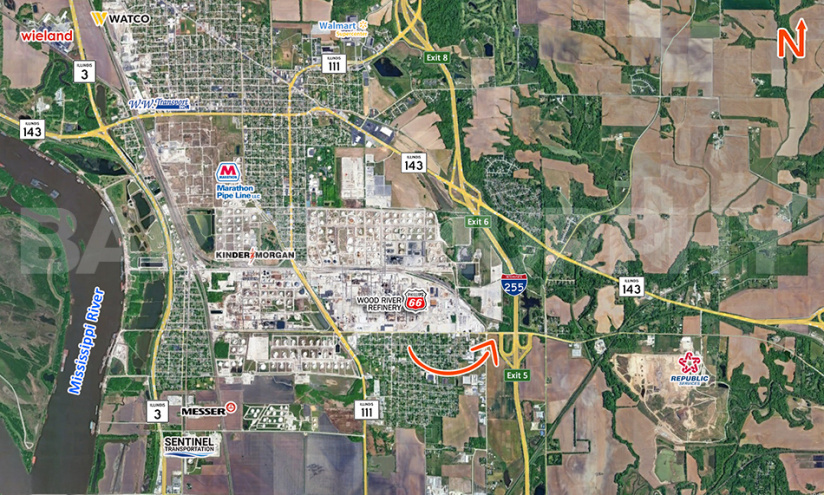
Strategically positioned at the Madison Avenue interchange with I-255 in South Roxana, Illinois, the property offers immediate access to the Metro East’s major transportation and industrial corridors. The site is adjacent to the Wood River refinery and benefits from direct connectivity to I-255 (Exit 5), I-55/70, downtown St. Louis, St. Louis Lambert International Airport, and regional intermodal facilities.
The location provides an efficient base for industrial, logistics, manufacturing, and distribution users seeking access to the greater St. Louis market and surrounding Midwest transportation network. Its proximity to the Wood River industrial corridor and major interstate routes further enhances the property’s appeal for companies requiring convenient regional and national connectivity.
Lease Rate: $7.00/SF, NNN
Listing Details

-
Steve
Zuber - SIOR, CCIM
- Office: 618-277-4400 Ext. 13
- Mobile: 314-409-7283
- steve@barbermurphy.com

-
Cole .
Hensel
- Office: 618-277-4400
- Mobile: 618-606-2646
- coleh@barbermurphy.com