Outdated Browser

Some features of this site may not be available with your current browser.
In order to receieve the best experience, please update to a newer browser.

618-277-4400

9,010 SF Office/Warehouse

$7.00 Per Sqft
Listing Resources

Listing Description

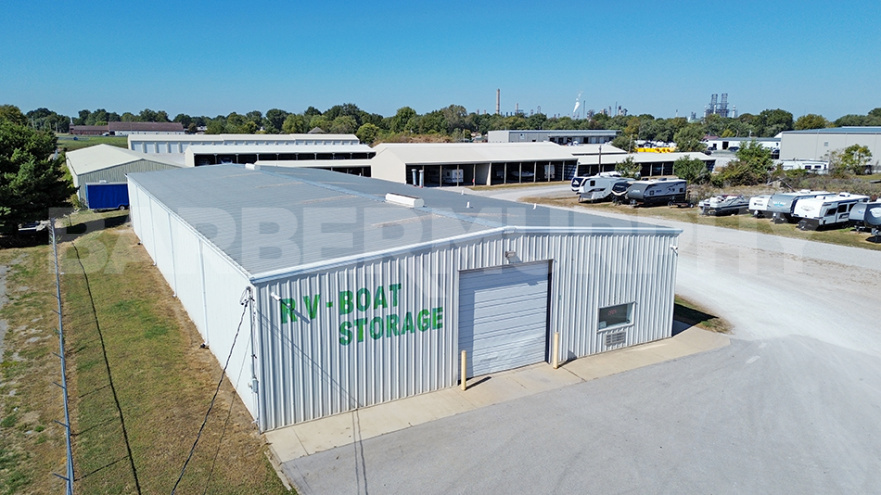
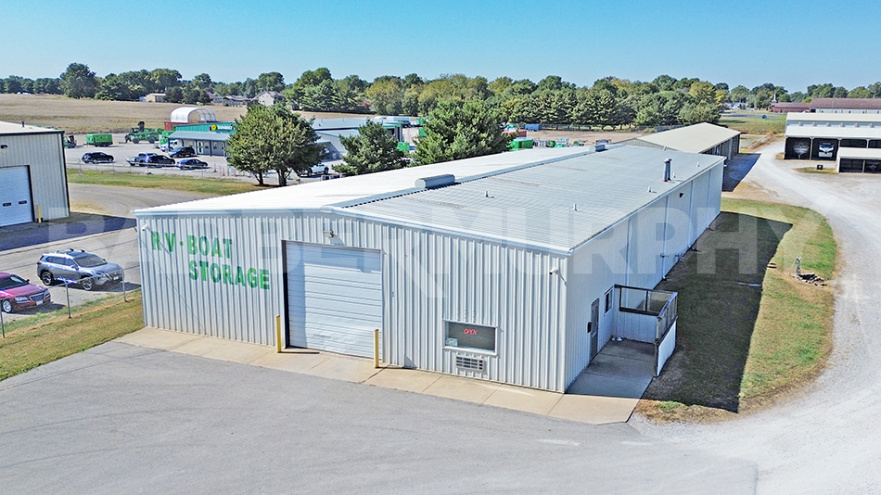
9,010 SF steel-frame warehouse featuring a 14′ – 16′ clear height and (2) 12′ x 14′ drive-in doors with full drive-through capabilities. The building is serviced by single-phase electric and offers a functional layout well suited for warehouse, contractor, storage, or light industrial users. The site is fully secured with 8′ 3-strand barbed wire & private gate with key codes for individual users.

Specific to tenant needs, the landlord will be willing to entertain needs of outdoor storage/laydown yard.

Strategically positioned 0.70 miles from I-255 in Roxana, Illinois, the property offers immediate access to the Metro East’s major transportation and industrial corridors. The site is in close proximity to the Wood River refinery and benefits from direct connectivity to I-270, I-55/70, downtown St. Louis, St. Louis Lambert International Airport, and regional intermodal facilities.

Lease Rate: $7.00/SF, NNN

Listing Details

Listing No : 3335
Sale Or Lease : For Lease
Property Type(s) : Industrial
Building Size (Sqft) : 59,000 Sqft
Lot Size (Acres) : 10 Acre(s)
Total Sqft Available : 9,010 Sqft
Lease Rate : $7.00 Per Sqft
Lease Type : NNN
Building Total Sqft : 59,000 Sqft
Total Sqft Available : 9,010 Sqft
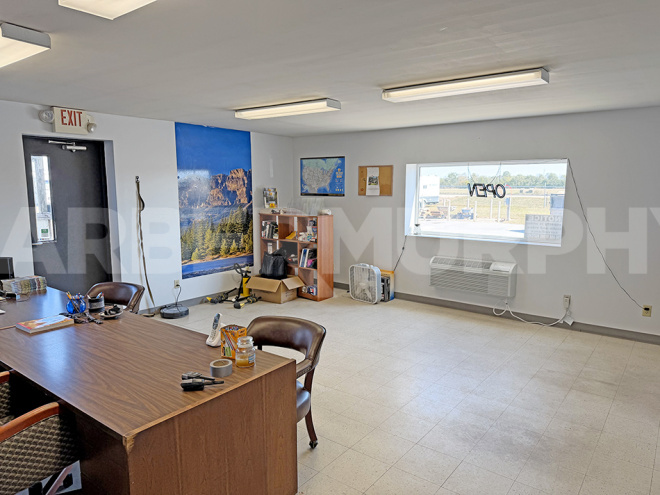
Office : 544 Sqft
Warehouse : 8,466 Sqft
Min Divisible Sqft : 9,010 Sqft
Max Contiguous Sqft : 9,010 Sqft
Drive-In Doors : 2
Drive-In Door Size : 12'x14'
Heating : Office/Warehouse
Cooling : Office
Lighting : LED
Men's Restroom : Yes
Women's Restroom : Yes
Compressed Air : Yes
Parcel No : 18-1-14-01-00-000-002.009
Zoning : Industrial
Prior Use : Contractor Bay
Parking : 10
Parking Surface Type : Fenced Gate Rocked Lot
Tax Year : 2025
Year Built : 2002
Rehab Year : 2024
Clearance Min : 14 ft
Clearance Max : 16 ft
Bay Spacing : Clear Span
Roof : Metal
Exterior : Steel
Floor Type : Reinforced Concrete
Floor Thickness : 6"
Floor Drains : Yes
Acres : 10 Acre(s)
Frontage : 100 ft
Depth : 330 ft
Water Provider : City
Water Provider Location : On Site
Sewer Provider : City
Sewer Provider Location : On Site
Gas Provider : Ameren IL
Gas Provider Location : On Site
Electric Provider : Ameren IL
Electric Provider Location : On Site
AMPS : 200
Phase : 1
Low Volts : 120
High Volts : 220
Interstate : 0.70 Miles to I-255

Contact Agent

Commercial Real Estate Solutions

Not finding what you’re looking for?

Call Us

618-277-4400

Favorites

Notify a Broker

Notify a BarberMurphy agent that you're interested.

Share Your Favorites

Send an email with a link to your favorite listings.

reCAPTCHA