

18,200 SF Industrial Complex on 3.05 Acres
$2,900,000


Listing Resources
Listing Description
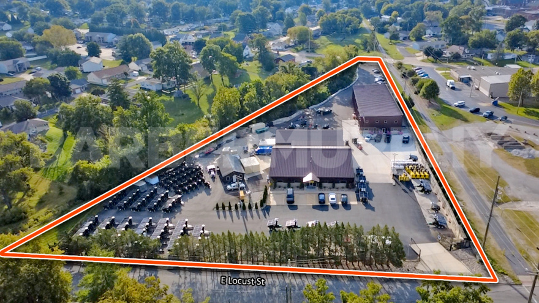
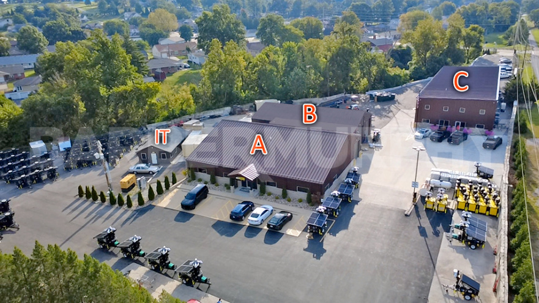
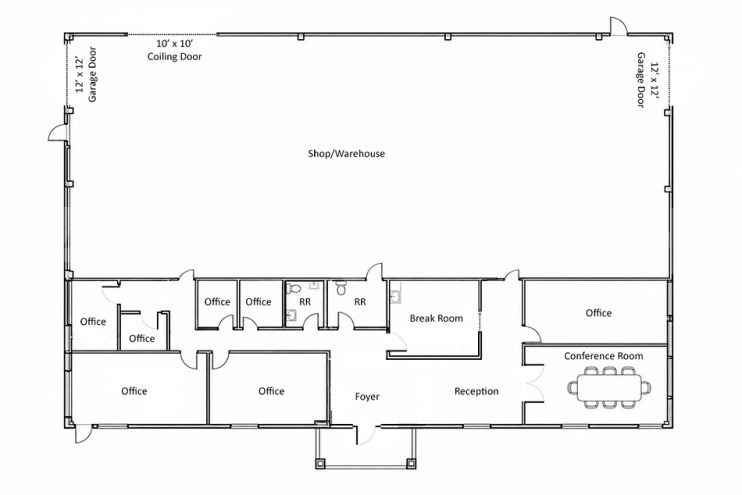
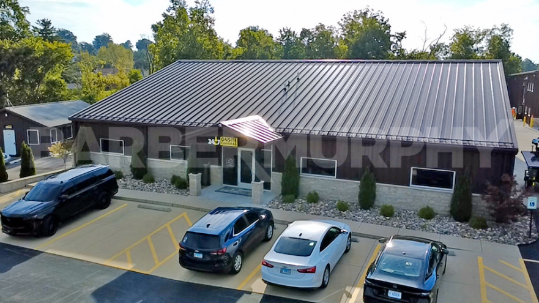
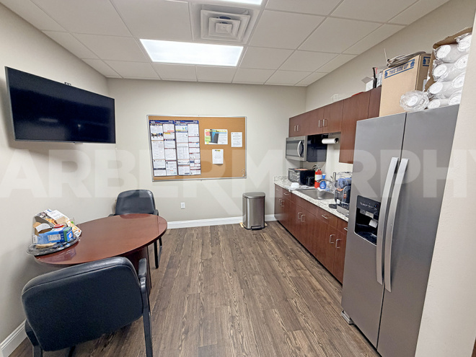
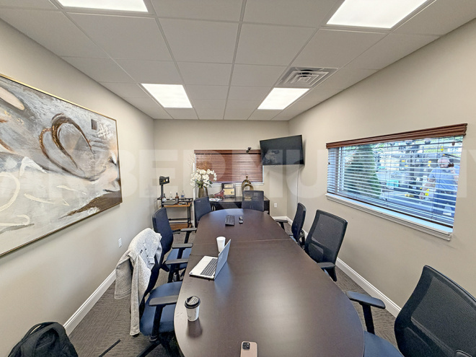
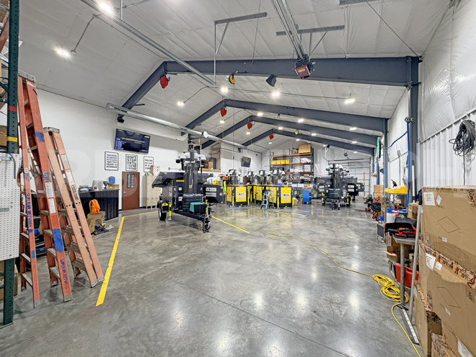
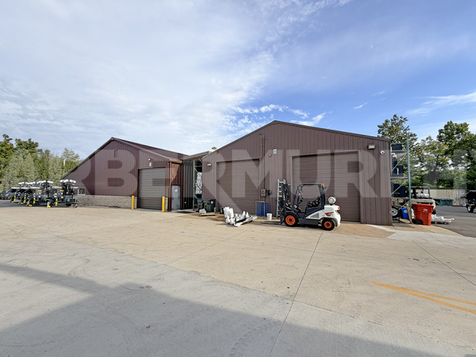
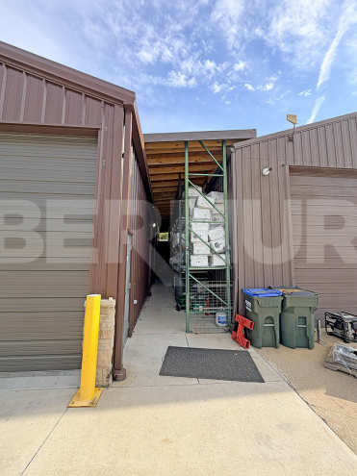
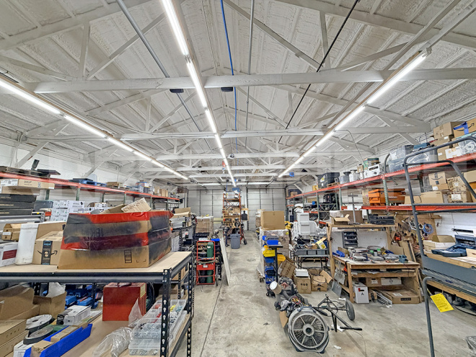
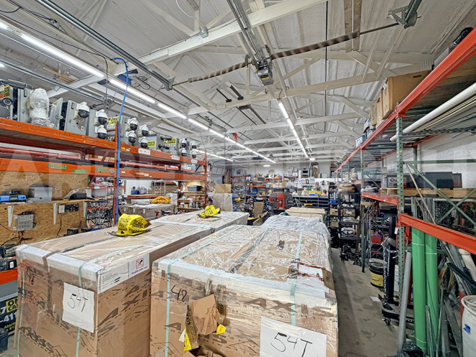
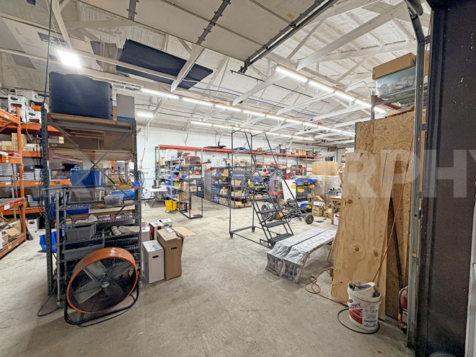
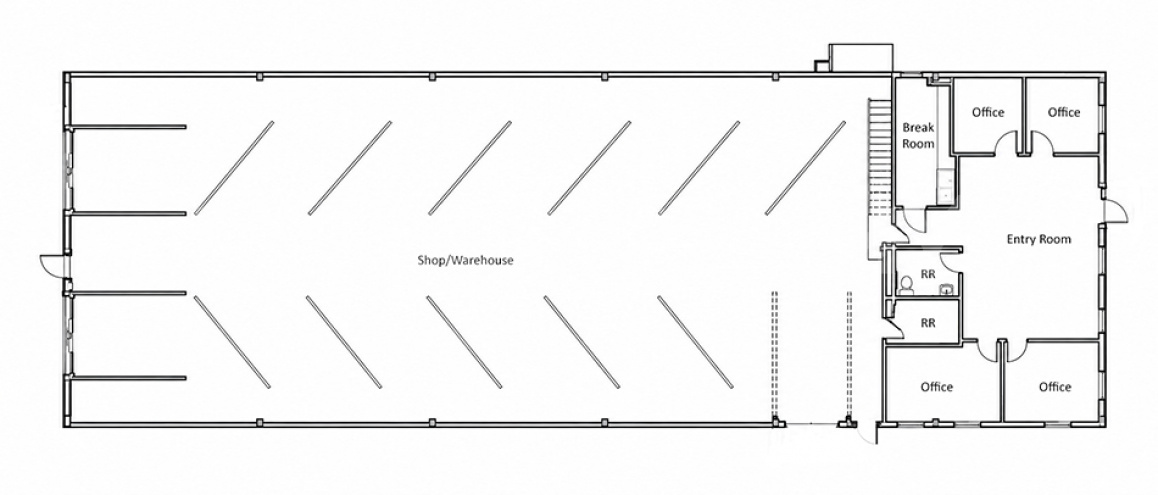
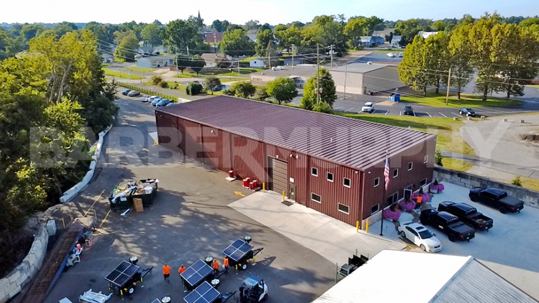
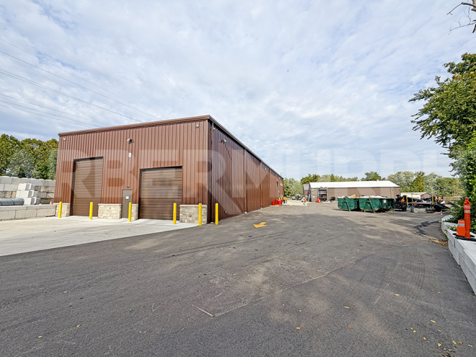
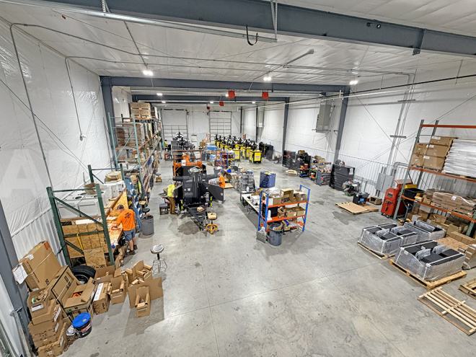
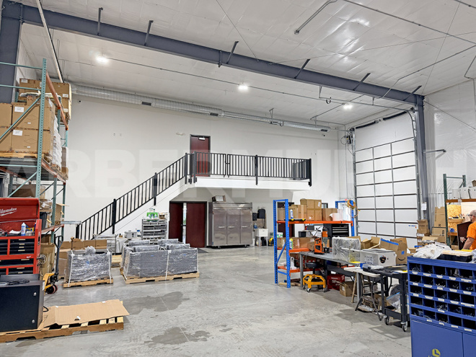
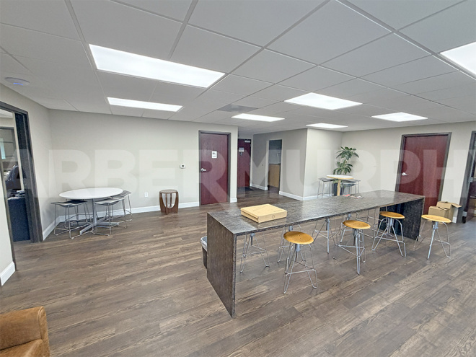
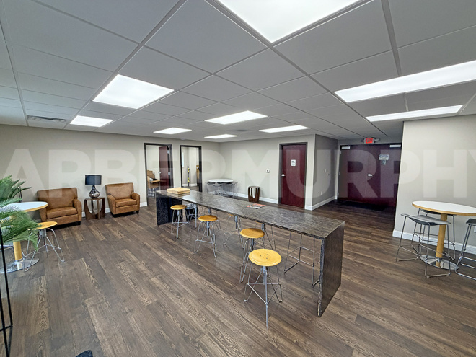
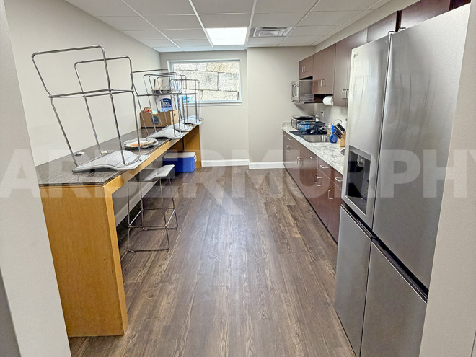
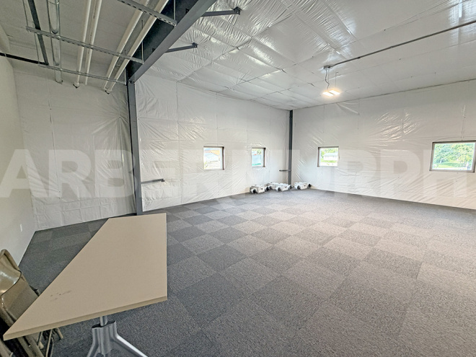
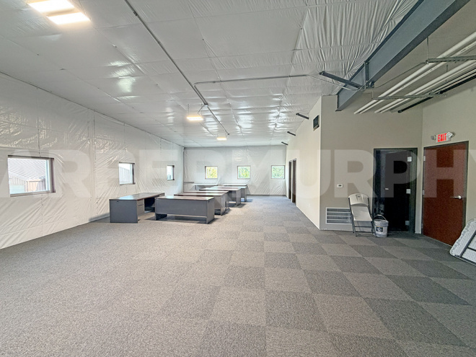
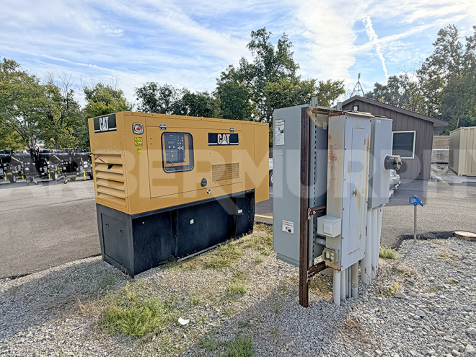
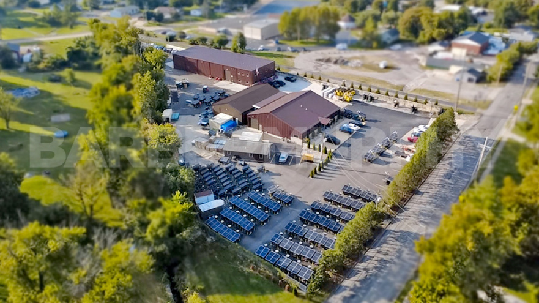
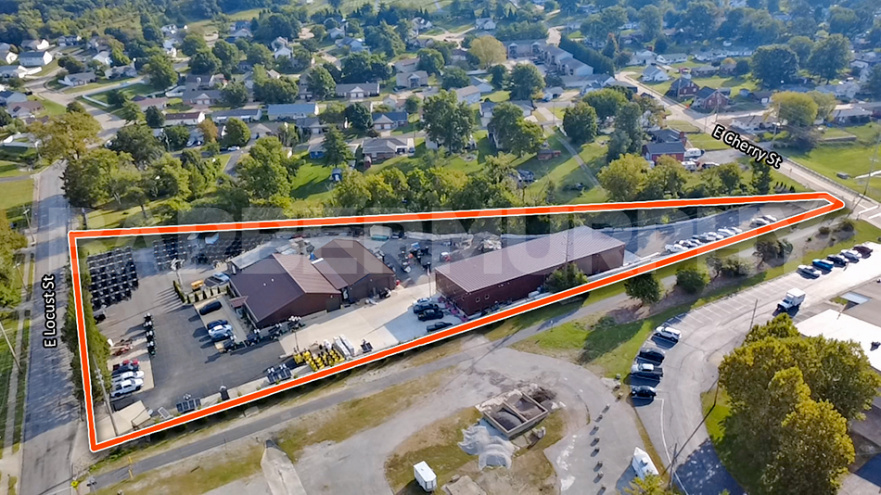
The property comprises an 18,200 SF industrial complex situated on 3.05 fully paved acres. The campus consists of four metal-frame buildings constructed between 1985 and 2026, anchored by a recently completed 9,050 SF facility (Building C, 2026) featuring flexible office and multipurpose annex configurations. The property emphasizes climate-controlled warehouse and technical assembly space, complemented by multiple office suites and integrated manufacturing capabilities. Strategically zoned C-2 General Business District, the site benefits from favorable land-use designations supporting industrial operations, commercial warehousing, and light manufacturing, making it well-suited for both owner-occupant operations and multi-tenant configurations.
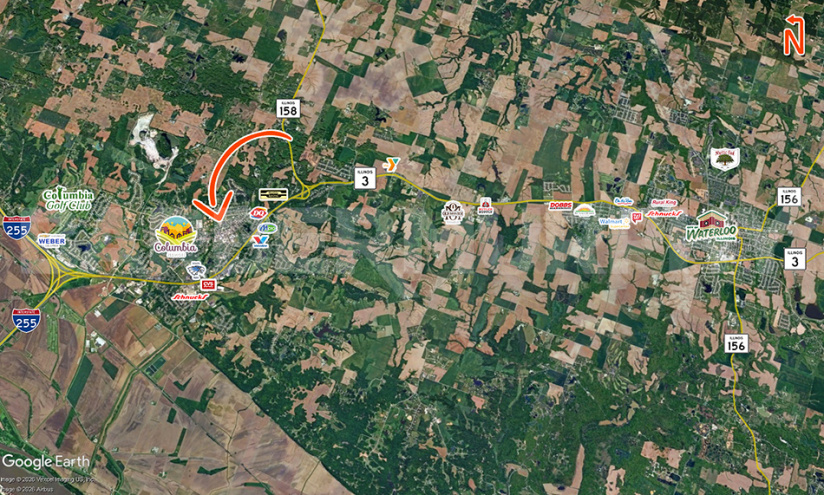
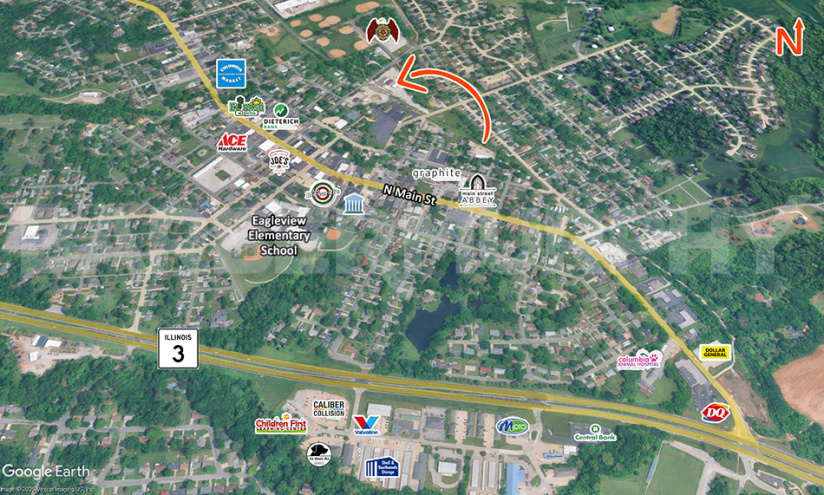
Strategically positioned in Columbia, Illinois—a prosperous Metro East market—the property has exceptional proximity to the St. Louis metropolitan core, located just 3 miles South of the I-255 Interchange/JB Bridge with convenient 15-minute access to downtown St. Louis. The site’s prominent E. Locust Street frontage anchors it within an established commercial corridor offering dual highway access via E. Cherry Street, enhancing visibility and operational logistics.
Sale Price: $2,900,000
Listing Details

-
Steve
Zuber - SIOR, CCIM
- Office: 618-277-4400 Ext. 13
- Mobile: 314-409-7283
- steve@barbermurphy.com

-
Ethan .
Gowin
- Office: 618-277-4400
- Mobile: 618-946-1487
- ethang@barbermurphy.com