

Office/Showroom/Flex Space
$21.00 Per Sqft





Listing Resources
Listing Description
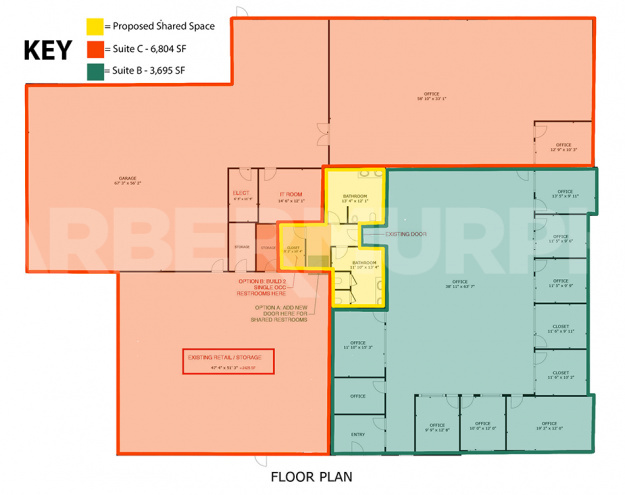
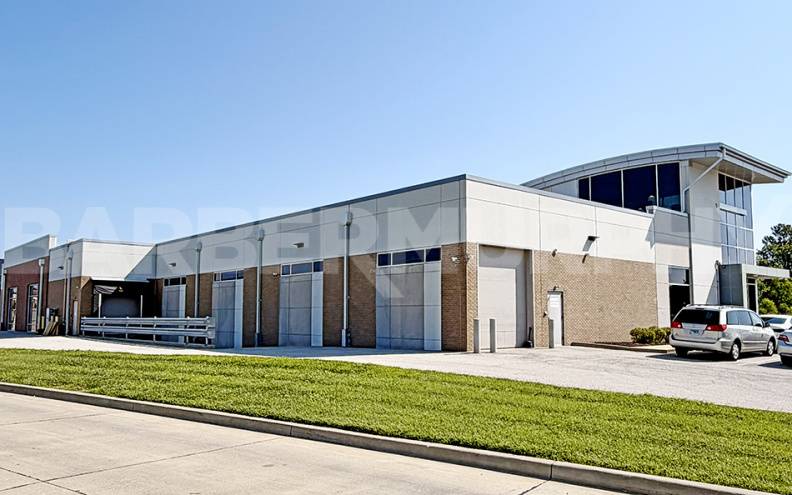
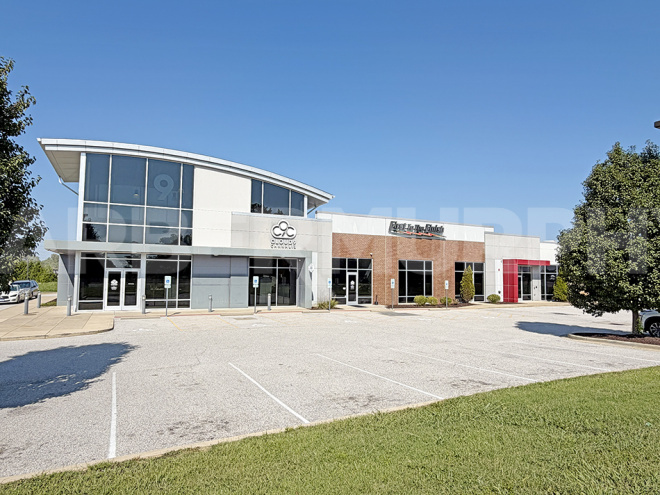
Combined 10,499 SF office/showroom/ flex space available for lease.
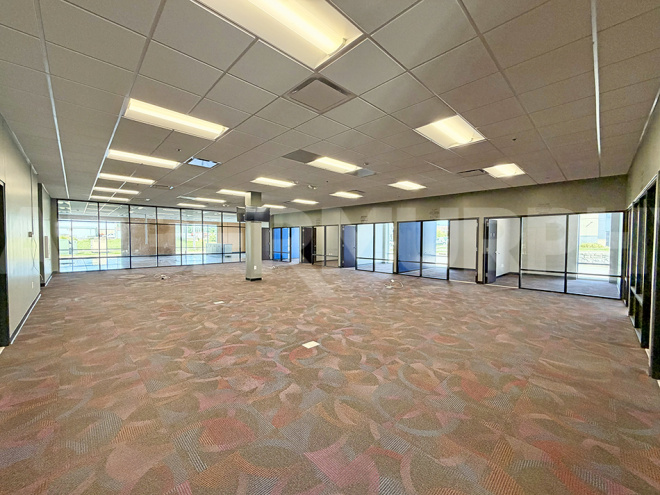
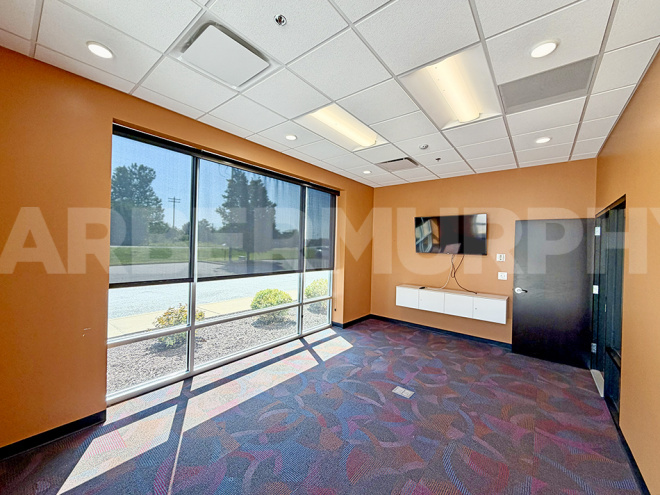
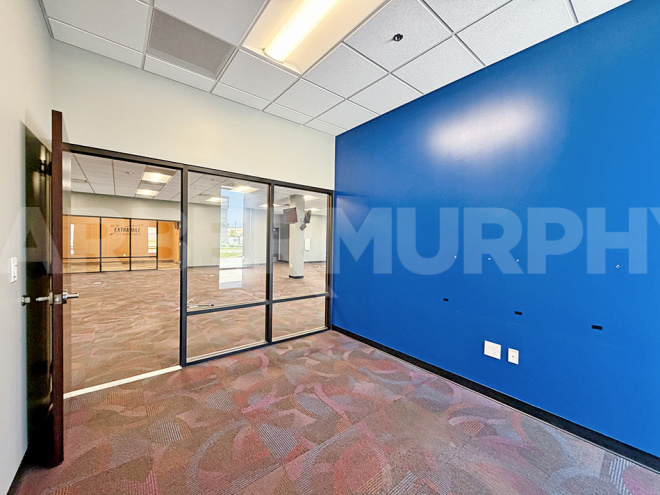
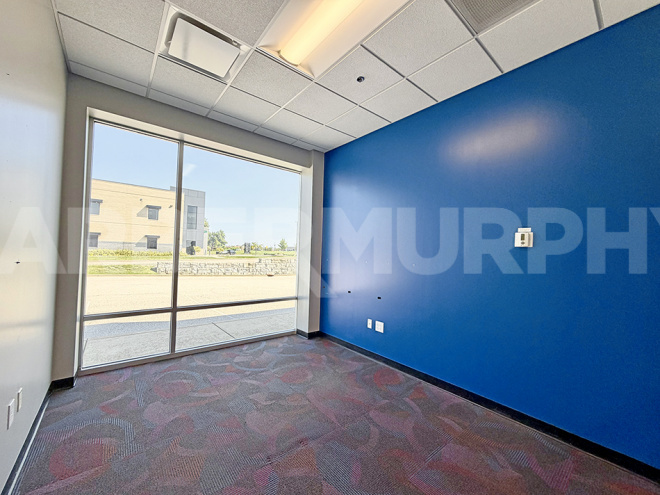
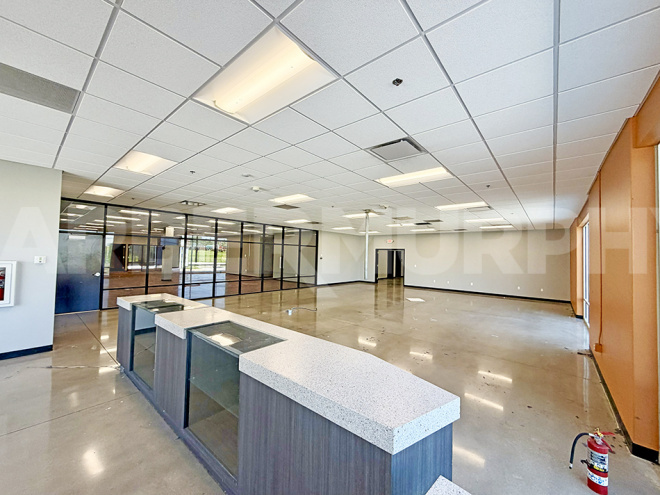
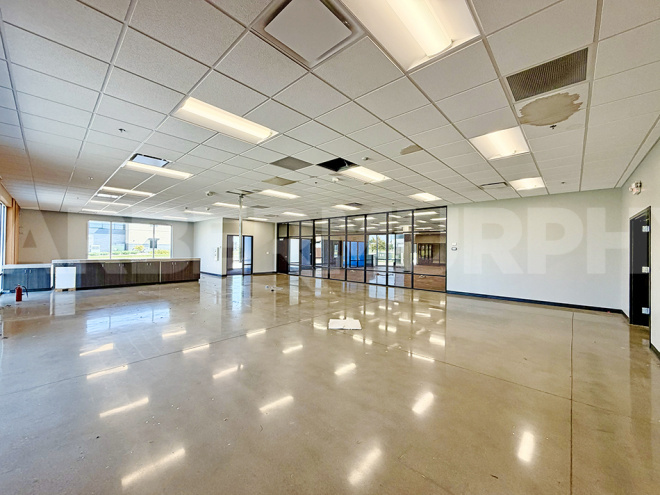
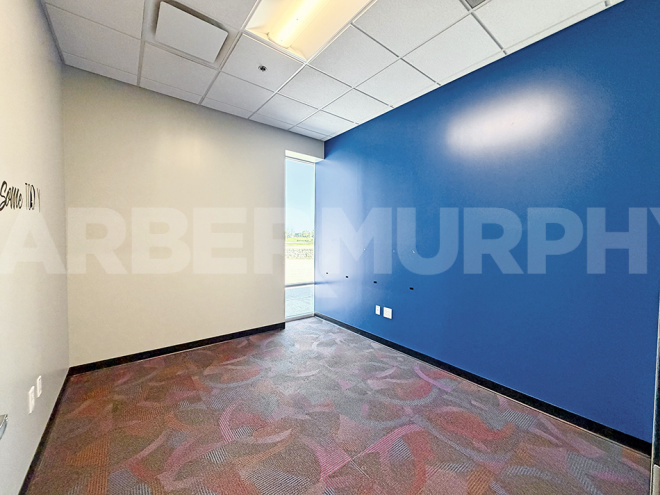
Suite B (3,695 SF) features a large open bullpen, surrounded by 7 offices, a corner conference room, a kitchenette/employee lounge, and a vestibule entrance. All exterior rooms are floor-to-ceiling glass with high-end finishes.
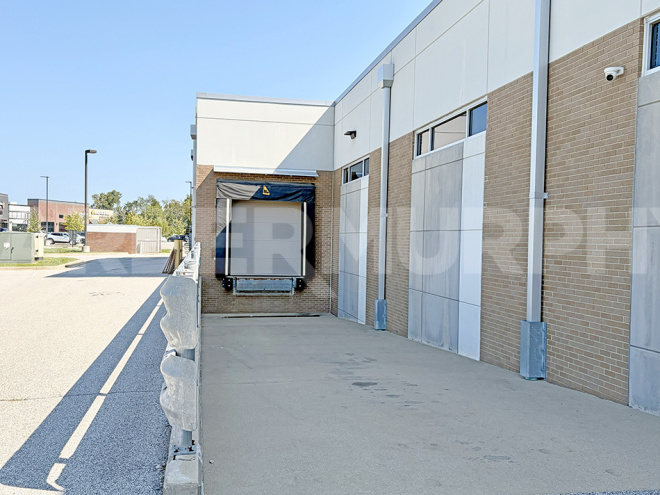
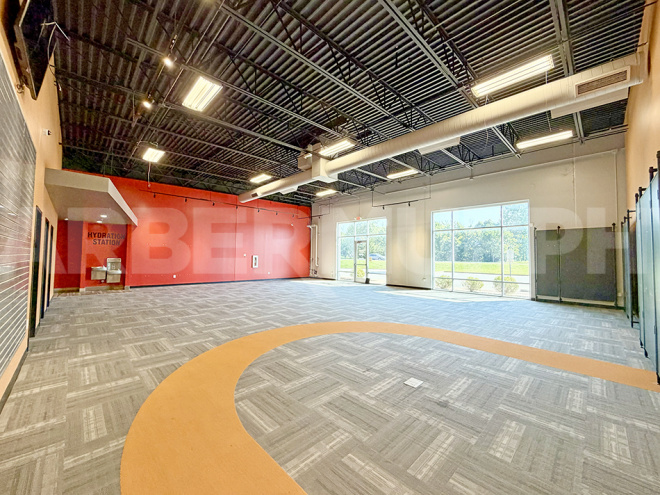
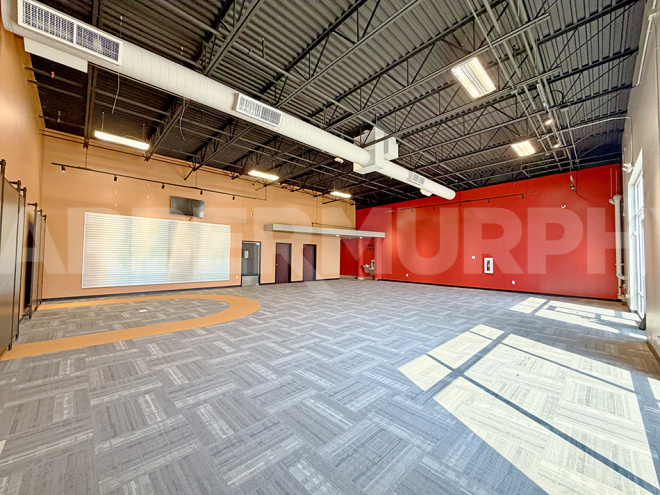
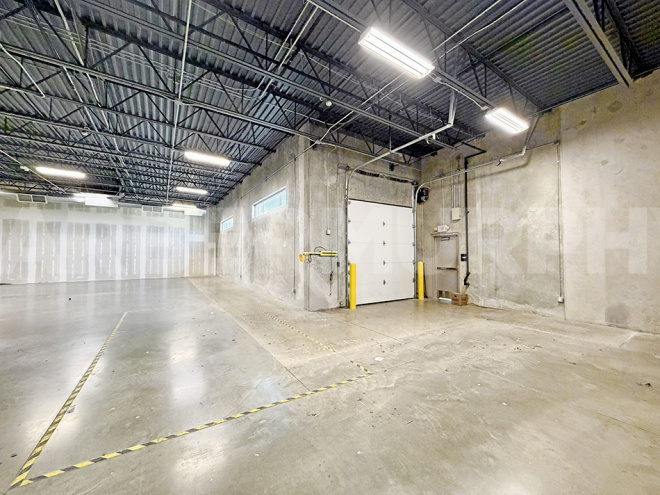
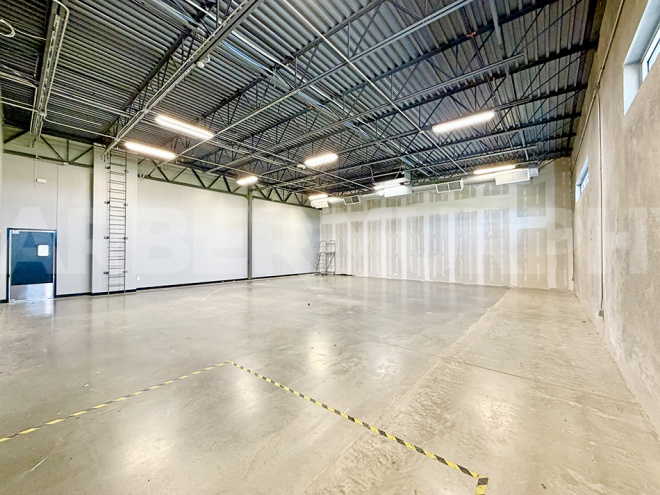
Suite C (6,804 SF) features a large showroom space in front with two changing rooms, a large, fully climate-controlled warehouse, and manufacturing/production space on the back side with one private office. Warehouse and manufacturing/production areas are separated by double doors. 10 X 10 OHD opens directly into the warehouse space with a 15-foot clear height.
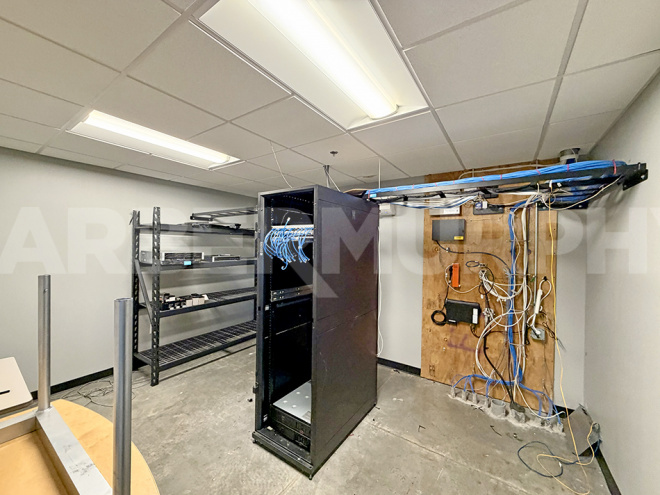
Wet pipe sprinkler system throughout both suites. Restrooms and the janitor’s closet will be demised for shared space if suites are separated. 3-phase power.
Potential uses for this space include: medical laboratories and testing, pharmaceutical product (compounding only), sales and manufacturing of athletic equipment and apparel, tool and die shop, textile manufacturing, and much more.
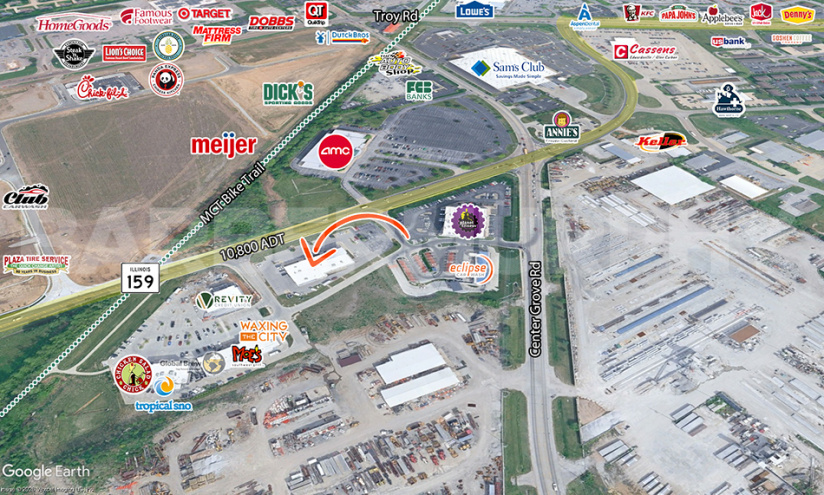
Located in the heart of the thriving Edwardsville/Glen Carbon market, this site offers outstanding access to the Metro East and greater St. Louis region. The site is less than 10 minutes from I-270/I-255, Downtown Edwardsville, and SIUE, with convenient connections to I-55, I-70, and Illinois Routes 143, 157, and 159. Edwardsville remains one of the Metro East’s premier growth communities, supported by strong demographics, highly rated schools, SIUE, expanding residential development, and continued commercial investment along the I-55 corridor
Lease Rate: $21.00/SF, NNN
Listing Details

-
Mike
Durbin
- Office: 618-277-4400 Ext. 39
- Mobile: 618-960-8675
- miked@barbermurphy.com

-
Carter
Marteeny - CCIM
- Office: 618-277-4400 Ext. 41
- Mobile: 618-304-3917
- carterm@barbermurphy.com