Outdated Browser

Some features of this site may not be available with your current browser.
In order to receieve the best experience, please update to a newer browser.

618-277-4400

Sub-Lease 225,405 SF Crane/Rail Served Warehouse

$5.00 Per Sqft
Listing Resources

Listing Description

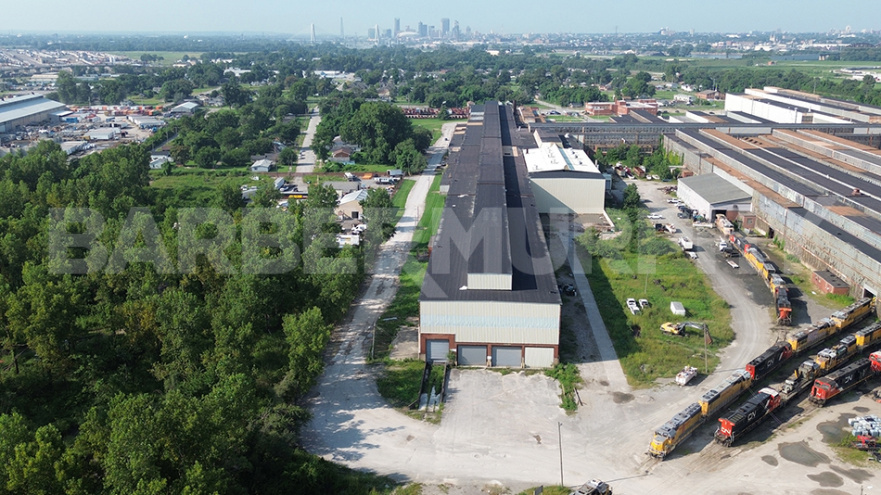
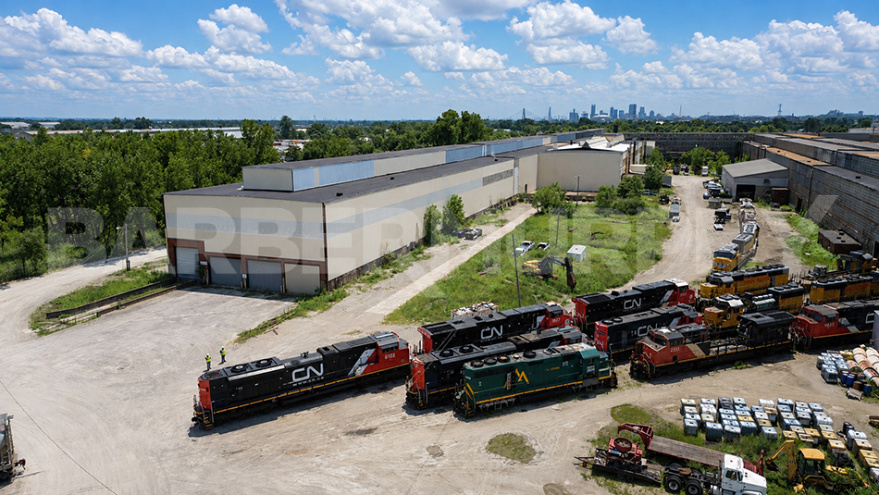
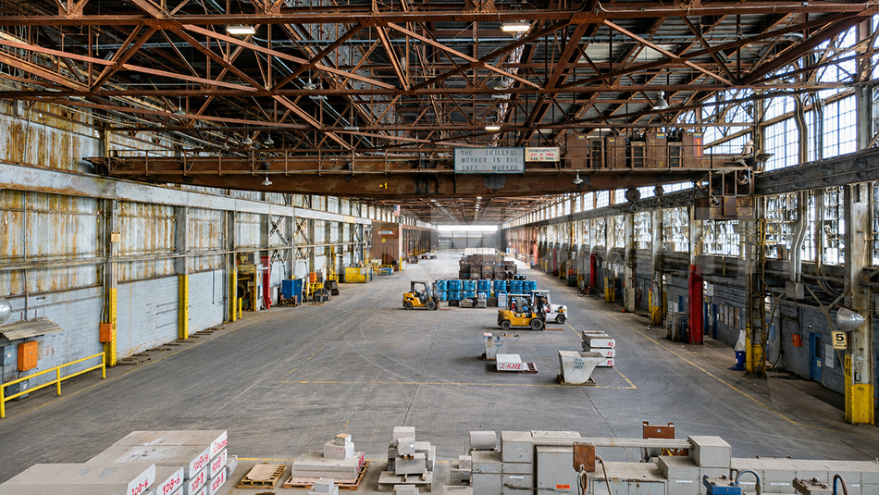
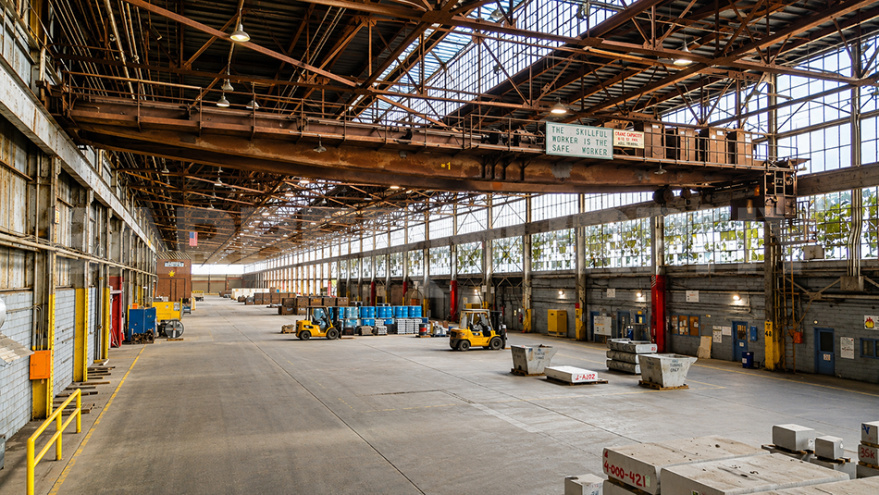
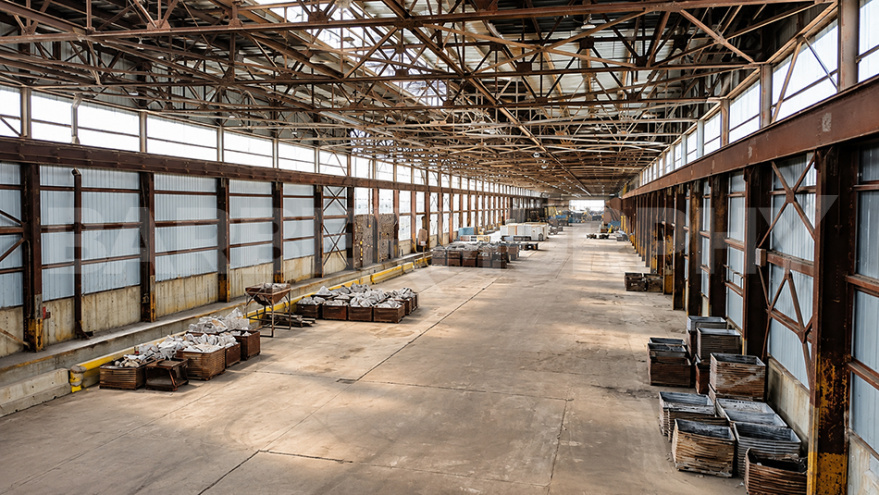
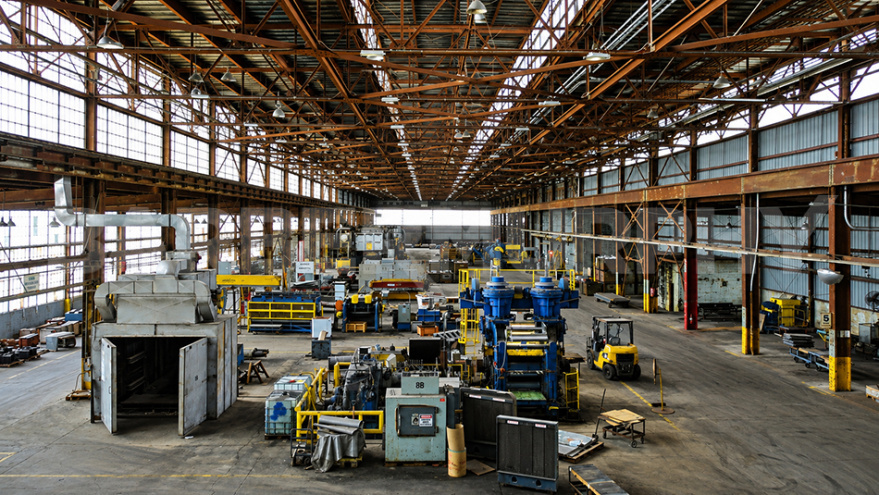
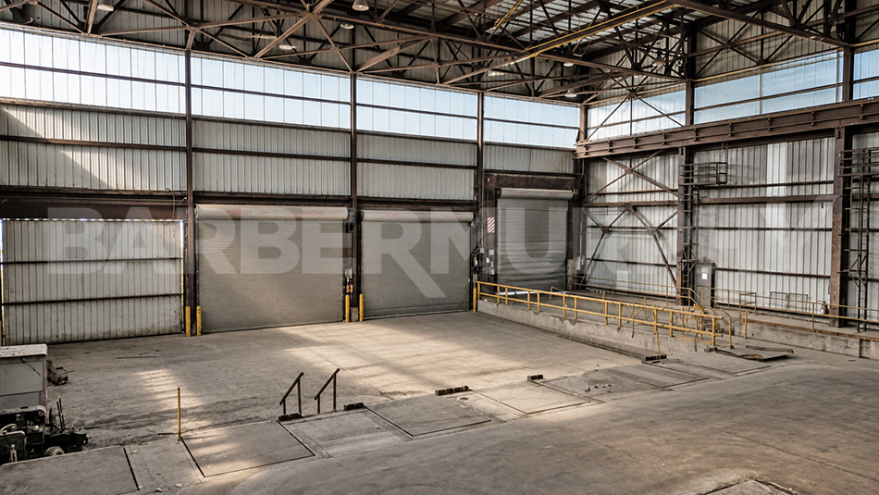
225,405 SF crane/rail served space, this facility offers exceptional infrastructure with clear-span construction, 24′ to 60′ ceiling heights. The building is equipped with (1) 25-ton overhead bridge crane featuring a 37′ hook height and approximately 1,700 linear feet of continuous crane travel, providing unmatched flexibility for heavy manufacturing, steel fabrication, equipment assembly, and material handling operations. Space is equipped with 5 interior dock doors with levelers & 2 drive-in doors. Additional +-1.5 Acres of outdoor storage available.

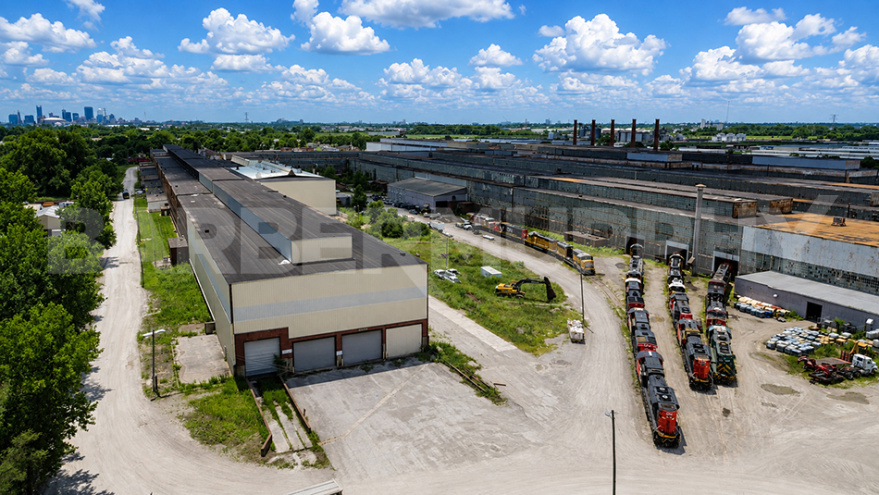
The space is also rail-served by Terminal Railroad (TRRA) with 500′ of linear track interior rail capability, offering direct access to one of the Midwest’s premier rail networks. The existing rail spur will require repairs to become operational but infrastructure is in place, creating a unique opportunity for users seeking future rail capabilities with connectivity to six Class I railroads through Terminal Railroad.

Lease Rate: $5.00/SF, NNN (As-Is)
Contact broker for Finish to-suit proposal. Sub-landlord will need 4-6 months to finish improvements.

Listing Details

Listing No : 2558
Sale Or Lease : For Lease
Property Type(s) : Industrial, Industrial - Crane Served, Industrial - Rail Served
Building Size (Sqft) : 1,000,000 Sqft
Lot Size (Acres) : 1.50 Acre(s)
Total Sqft Available : 225,405 Sqft
Lease Rate : $5.00 Per Sqft
Lease Type : NNN
Net Charges : 0.85
Building Total Sqft : 1,000,000 Sqft
Total Sqft Available : 222,405 Sqft
Min Divisible Sqft : 40,000 Sqft
Max Contiguous Sqft : 222,405 Sqft
Truck Dock : 5
Truck Dock Size : Interior
Dock Levelers : Yes
Drive-In Doors : 2
Drive-In Door Size : 14'x16'
Overhead Cranes : Yes
Overhead Crane Size : 25 Ton
Heating : Partial Warehouse/All Offices
Cooling : Offices Only
Sprinklers : Bldg 9
Lighting : LED
Men's Restroom : Yes
Women's Restroom : Yes
Shower : Yes
Ventilation : Yes
Parcel No : 21-1-19-26-00-000-013
Zoning : Industrial
TIF : Yes
Survey : Yes
Environmental : Yes
Property Tax : $112,829
Tax Year : 2025
Year Built : 1946
Rehab Year : 2024
Clearance Min : 24 ft
Clearance Max : 60 ft
Bay Spacing : Clear Span
Style : Steel Frame
Roof : Concrete Roof Panels
Exterior : Metal
Floors : 1
Floor Type : Reinforced Concrete
Floor Thickness : 16"
Water Provider : Illinois American
Water Provider Location : On Site
Sewer Provider : Granite City Waste Water Treatment
Sewer Provider Location : On Site
Gas Provider : Spire
Gas Provider Location : On Site
Electric Provider : Ameren IL
Electric Provider Location : On Site
AMPS : 600
Phase : 3
Low Volts : 240
High Volts : 480
Interstate : I-70 (3.1 Miles)
Rail : Terminal Rail Served Site
Barge : 1 mile to Americas Central Port

Contact Agent

Commercial Real Estate Solutions

Not finding what you’re looking for?

Call Us

618-277-4400

Favorites

Notify a Broker

Notify a BarberMurphy agent that you're interested.

Share Your Favorites

Send an email with a link to your favorite listings.

reCAPTCHA