Outdated Browser

Some features of this site may not be available with your current browser.
In order to receieve the best experience, please update to a newer browser.

618-277-4400

15,000 SF Industrial Contractor Space With Outdoor Storage

$6.00 Per Sqft
Listing Resources

Listing Description

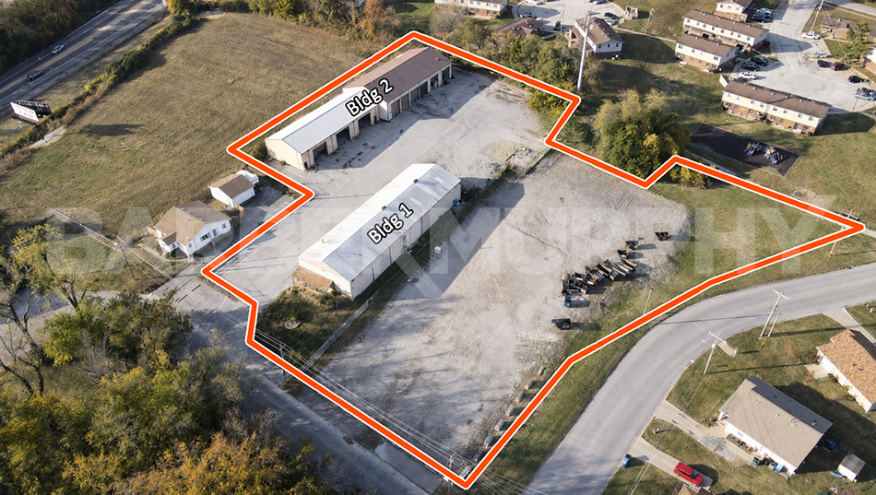
Contractor/flex industrial building totaling 15,000 SF across two buildings situated on a fenced and rocked site designed for operational efficiency. Building 1 – 6,000 SF with 2,000 SF finished office area with restroom & 4,000 SF warehouse/shop space with (1) 12′ x 10′ drive-in door & 16′ clear-span clear height. Building 2 – 9,000 SF Non-heated warehouse/storage building with (9) 12′ x 10′ drive-in doors, 16′ clear span, clear height.

A key feature of the property is its abundant outdoor storage capacity, providing ample room for equipment, vehicles, trailers, materials, and fleet operations. The site is fenced and rocked, offering secure and functional yard space with excellent accessibility for trucks and heavy equipment. Importantly, the property benefits from appropriate industrial zoning already in place, allowing users to capitalize on the outdoor storage component without the zoning challenges often associated with similar properties.

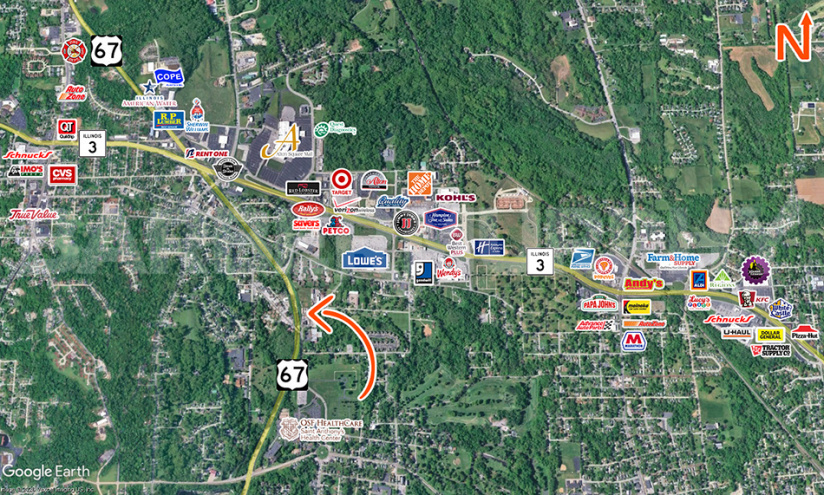
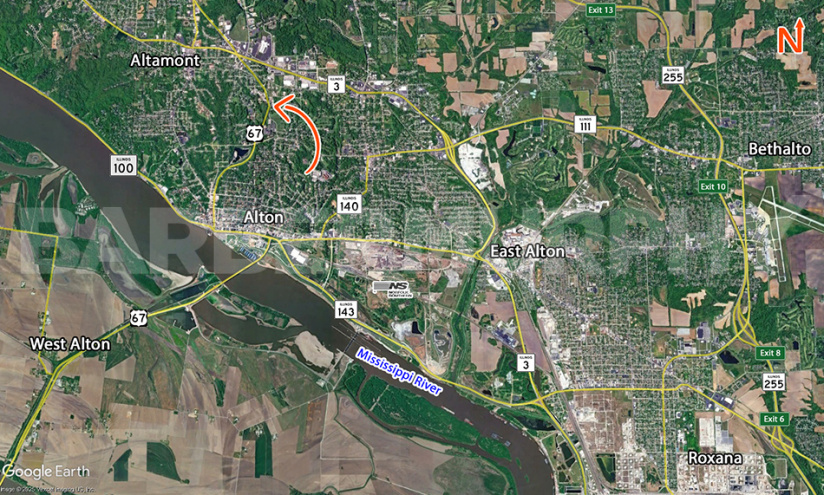
The property is positioned just off Illinois Routes 3 and 67, providing convenient connections to both Interstate 255 and Interstate 270, allowing efficient access to major regional transportation networks.

Lease Rate: $6.00/SF, NNN

Listing Details

Listing No : 3277
Sale Or Lease : For Lease
Property Type(s) : Industrial
Building Size (Sqft) : 15,000 Sqft
Lot Size (Acres) : 3.26 Acre(s)
Lease Rate : $6.00 Per Sqft
Lease Type : NNN
Building Total Sqft : 15,000 Sqft
Office : 2,000 Sqft
Warehouse : 13,000 Sqft
Min Divisible Sqft : 15,000 Sqft
Max Contiguous Sqft : 15,000 Sqft
Drive-In Doors : 10
Drive-In Door Size : 12'x10'
Heating : Office/Partial Warehouse
Cooling : Office
Lighting : Fluorescent
Men's Restroom : Yes
Women's Restroom : Yes
Compressed Air : Yes
Parcel No : 23-2-07-01-13-302-020,23-2-07-13-302-021,23-2-07-01-301-001
Zoning : M-1 Light Industrial
Prior Use : Truck Repair
Parking : 25
Tax Year : 2025
Year Built : 1997
Rehab Year : 2024
Clearance Min : 16 ft
Clearance Max : 16 ft
Bay Spacing : Clear Span
Roof : Metal
Exterior : Wood Frame
Floors : 1
Floor Type : Reinforced Concrete
Floor Thickness : 6"
Floor Drains : Yes
Acres : 3.26 Acre(s)
Frontage : 220 ft
Depth : 360 ft
Water Provider : City of Alton
Water Provider Location : On Site
Sewer Provider : City of Alton
Sewer Provider Location : On Site
Gas Provider : Ameren IL
Gas Provider Location : On Site
Electric Provider : Ameren IL
Electric Provider Location : On Site
AMPS : 400
Phase : 1
Low Volts : 220
High Volts : 439
Interstate : 5 Miles to I-255

Contact Agent

Commercial Real Estate Solutions

Not finding what you’re looking for?

Call Us

618-277-4400

Favorites

Notify a Broker

Notify a BarberMurphy agent that you're interested.

Share Your Favorites

Send an email with a link to your favorite listings.

reCAPTCHA