Outdated Browser

Some features of this site may not be available with your current browser.
In order to receieve the best experience, please update to a newer browser.

618-277-4400

55,360 SF Office/Warehouse Facility

$750,000

Listing Resources

Listing Description

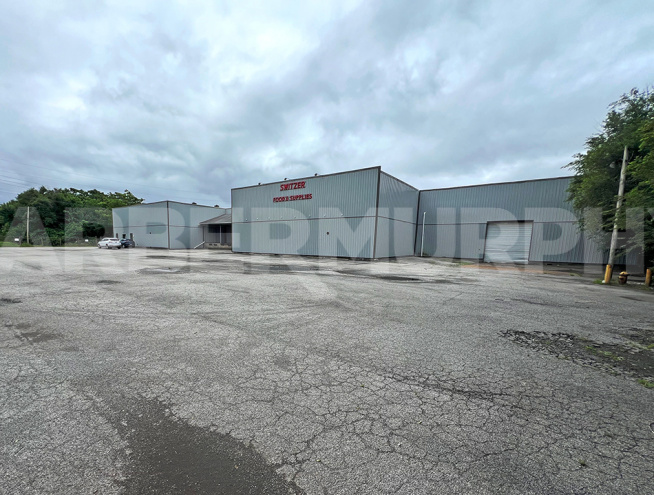
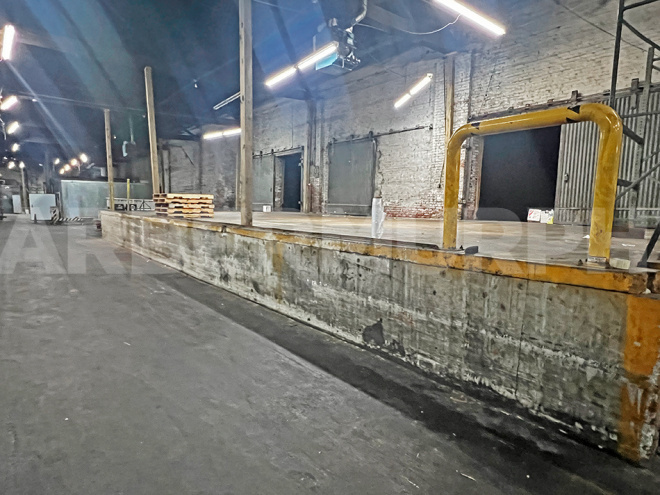
55,360 SF office/warehouse facility includes a covered dock loading platform with (4) dock positions and (3) 14′ x 12′ drive-in doors, providing efficient loading and unloading capabilities. The warehouse configuration allows for drive-through access between warehouse bays. The building’s clear height is 18’–20′, a fully sprinklered warehouse, with heating and ventilation throughout the facility. Significant capital improvements have been completed in recent years, including new HVAC systems installed in 2024, a new roof completed in 2018, and updated metal exterior siding. Previously occupied by a food distribution company, the facility is equipped with existing cold storage infrastructure, including three freon-free freezer units and one cooler, offering immediate functionality for food-related users or temperature-controlled storage operations.

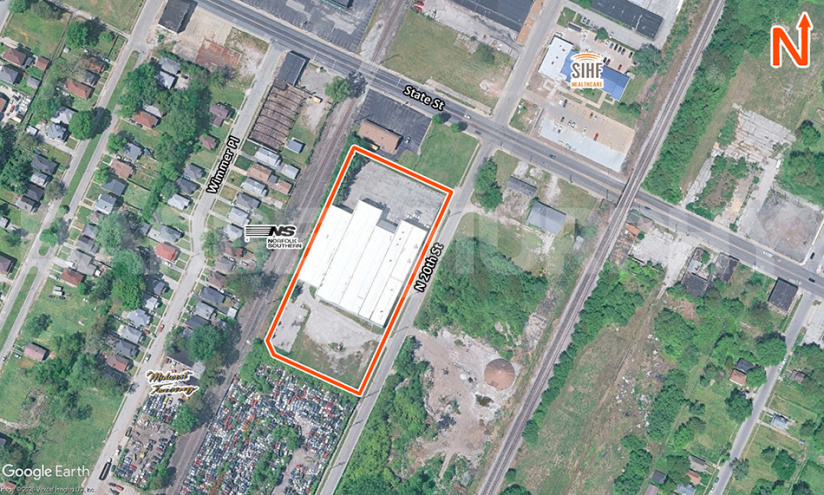
Approximately 1 mile to I-64 with connections to I-55, I-70, & I-255 & 3 miles east of downtown St. Louis. The property sits within a well-established industrial and distribution area characterized by warehousing, manufacturing, chemical processing, and logistics operations. Nearby facilities include food distribution, bulk storage, packaging, and rail-served industrial users, reflecting the area’s long-standing role as a regional transportation and industrial hub.

Sale Price: $750,000

Listing Details

Listing No : 3275
Sale Or Lease : For Sale
Property Type(s) : Industrial
Building Size (Sqft) : 55,360 Sqft
Lot Size (Acres) : 3.25 Acre(s)
Sale Price : $750,000
Sale Price Per Sqft : $13.55
Building Total Sqft : 55,360 Sqft
Office : 2,500 Sqft
Warehouse : 52,860 Sqft
Min Divisible Sqft : 52,860 Sqft
Max Contiguous Sqft : 55,360 Sqft
Truck Dock : 1
Truck Dock Size : 10'x8'
Drive-In Doors : 3
Drive-In Door Size : (1)14'x12' (2)14'x12' with Drive-Thru Capabili
Heating : Office/Warehouse
Cooling : Office
Sprinklers : Wet Pipe System
Lighting : LED
Men's Restroom : Yes
Women's Restroom : Yes
Ventilation : Yes
Additional Facility Information : 3 Freon Freezers & 1 cooler
Parcel No : 02-18.0-422-003
Zoning : Industrial
Prior Use : Food Distribution
TIF : Yes
Parking : 20
Tax Year : 2025
Year Built : 1902
Rehab Year : 2018
Clearance Min : 18 ft
Clearance Max : 20 ft
Roof : Rubber
Exterior : Stucco, Wood Frame
Floor Type : Reinforced Concrete
Floor Thickness : 6"-8"
Acres : 3.25 Acre(s)
Frontage : 530 ft
Depth : 250 ft
Water Provider : City of East St. Louis
Water Provider Location : On Site
Sewer Provider : City of East St. Louis
Sewer Provider Location : On Site
Gas Provider : Ameren IL
Gas Provider Location : On Site
Electric Provider : Ameren IL
AMPS : 800
Phase : 3
Low Volts : 220
High Volts : 480
Interstate : 1 Miles to I-64 with connections to I-255 & I-70
Rail : NS - Adjacent
Barge : 4 Miles to Watco

Contact Agent

Commercial Real Estate Solutions

Not finding what you’re looking for?

Call Us

618-277-4400

Favorites

Notify a Broker

Notify a BarberMurphy agent that you're interested.

Share Your Favorites

Send an email with a link to your favorite listings.

reCAPTCHA