Outdated Browser

Some features of this site may not be available with your current browser.
In order to receieve the best experience, please update to a newer browser.

618-277-4400

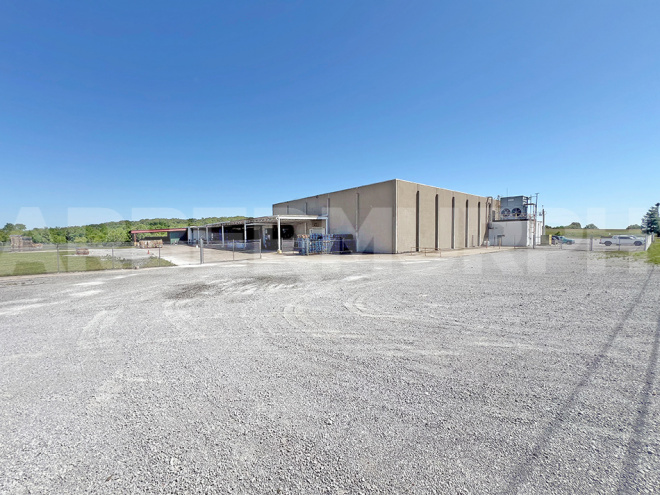
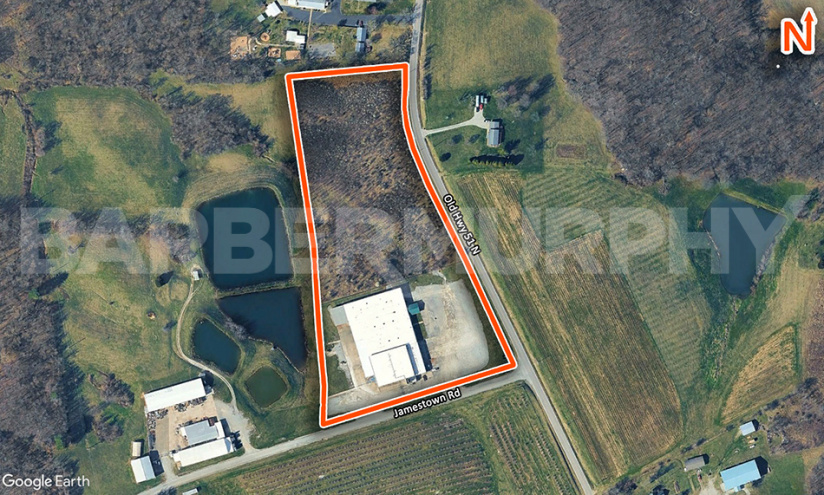
56,250 SF USDA/FDA Food-Grade Cold Storage Facility

$1,890,000

Listing Resources

Listing Description

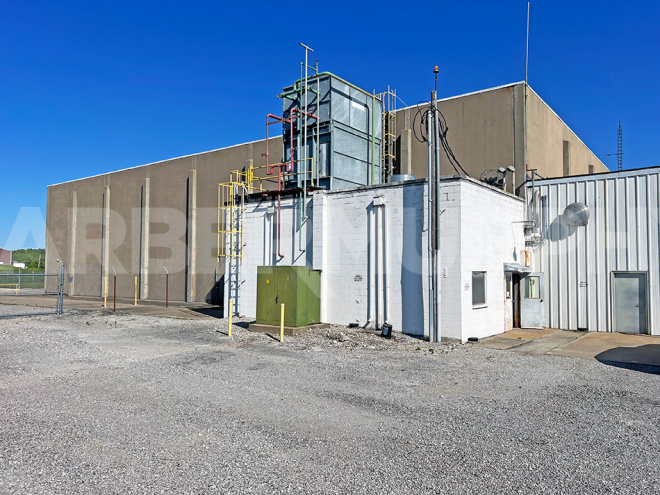
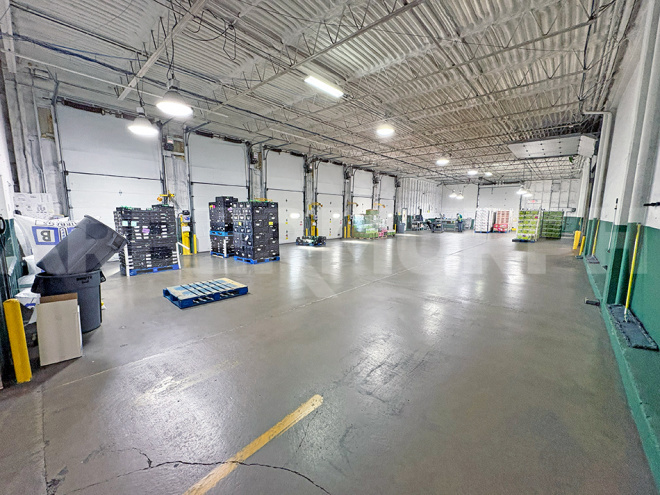
• Former C.H. Robinson 56,250 SF USDA/FDA food-grade storage facility
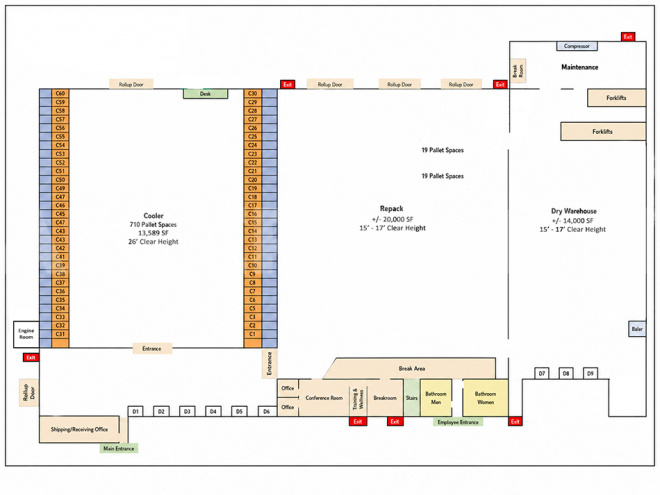
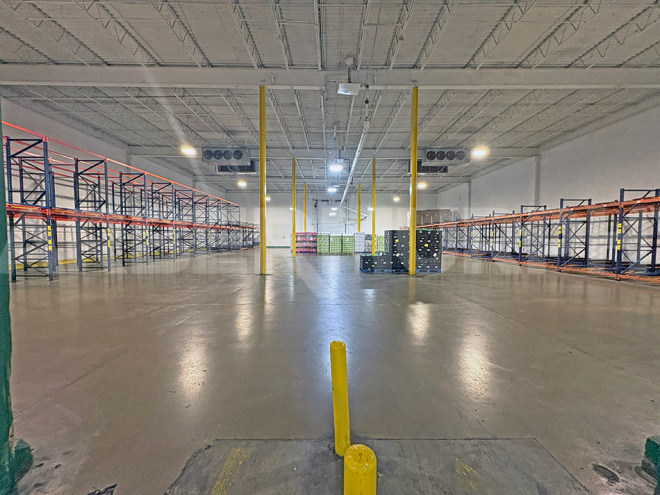
• 13,589 SF refrigerated warehouse, 26’ clear height with 830+ pallet positions
• Three-compressor ammonia
refrigeration system with operational redundancy
• New evaporators (2015) and new compressor (2023)
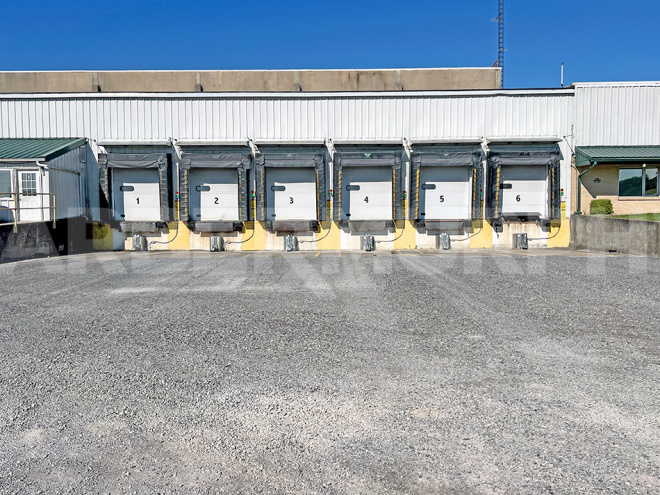
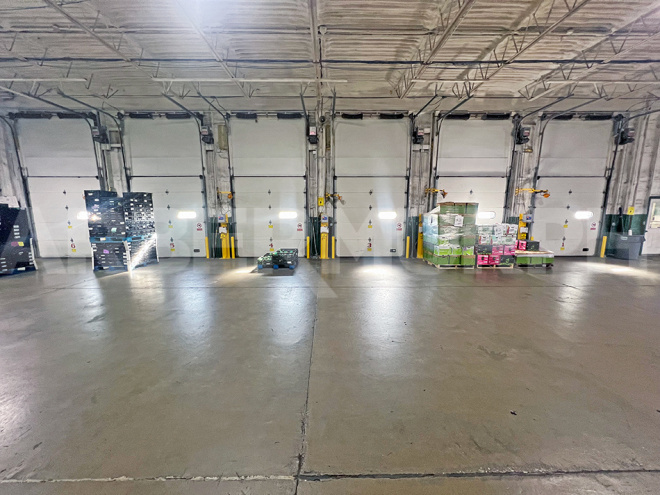
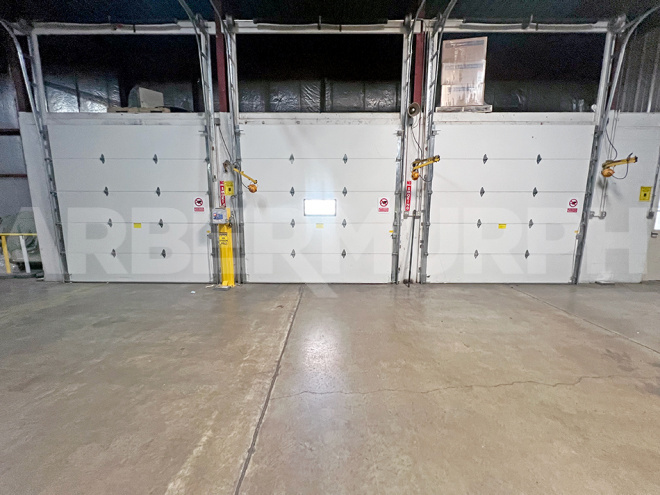
• Six cooler-adjacent dock doors
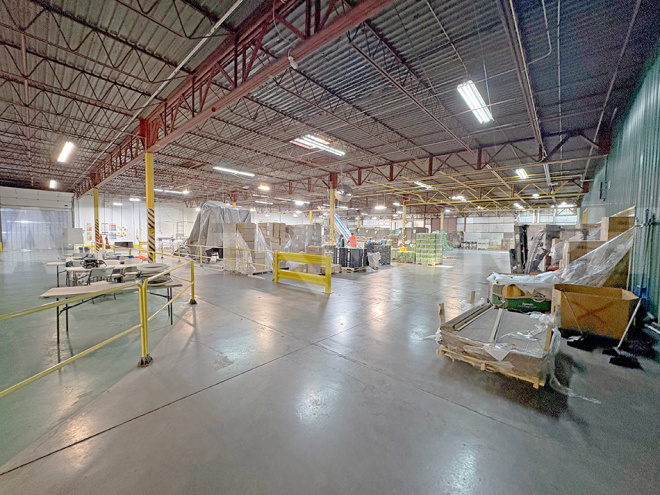
• +/- 20,000 SF dedicated repack and food-processing areas 15’-17’ clear height
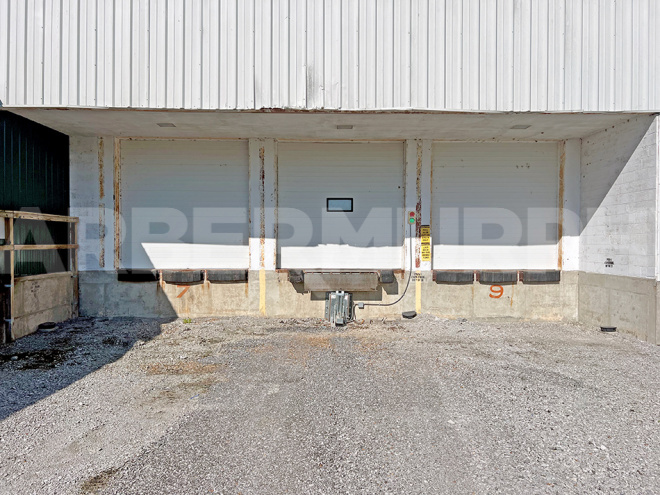
• +/- 14,000 SF dry warehouse area 15’-17’ clear height with 3 dock doors.
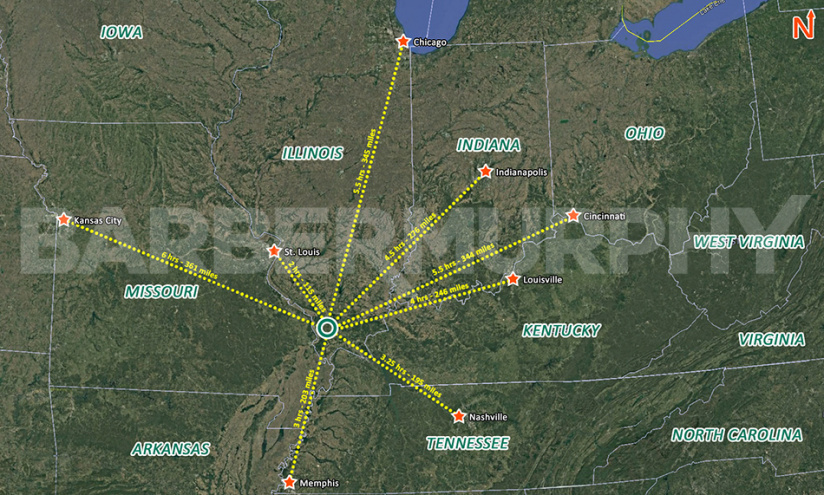
• Located within Southern Illinois’ agricultural and food production corridor with convenient access to Interstate 57
• Offered significantly below replacement cost

Strategically located within Southern Illinois’ established agricultural and food production corridor. The location benefits from lower operating costs, reduced congestion, and a workforce familiar with food processing and agricultural operations. Approximately 15 miles to Interstate 57.

Sale Price:$1,890,000

Listing Details

Listing No : 3268
Sale Or Lease : For Sale
Property Type(s) : Industrial - Temperature Controlled
Building Size (Sqft) : 56,250 Sqft
Sale Price : $1,890,000
Sale Price Per Sqft : $33.60
Building Total Sqft : 56,250 Sqft
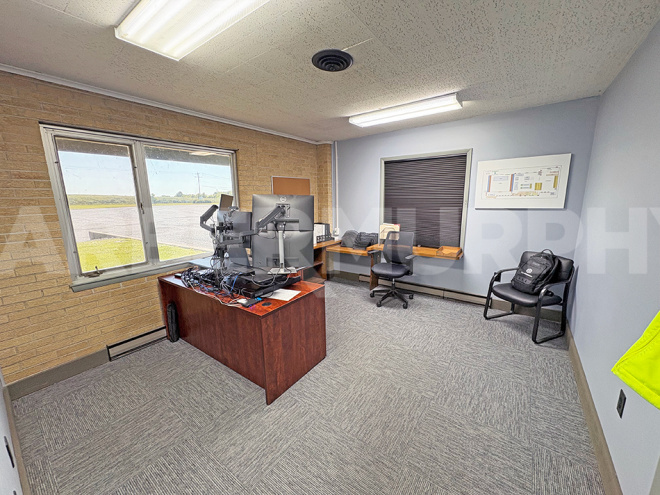
Office : 3,300 Sqft
Warehouse : 52,950 Sqft
Min Divisible Sqft : 56,250 Sqft
Max Contiguous Sqft : 56,250 Sqft
Truck Dock : 9
Truck Dock Size : (6)10'x8' (3)10'x9'
Dock Levelers : Yes
Drive-In Doors : 5
Drive-In Door Size : (2)14'x12' (1)10'x10' (2)12'x10'
Heating : Office/Warehouse
Cooling : Office
Insulated : Yes
Lighting : LED
Men's Restroom : Yes
Women's Restroom : Yes
Compressed Air : Yes
Additional Facility Information : 13,589 SF of cooler space with 26' clear height in cooler. 480 pallet rack positions.
Parcel No : 04-18-02-309
Zoning : Industrial
Prior Use : Food Distribution
Parking : 35
Parking Surface Type : Rock
Tax Year : 2025
Year Built : 1979
Rehab Year : 2017
Clearance Min : 15 ft
Clearance Max : 26 ft
Bay Spacing : 40'x32'
Style : Steel, Tilt-up (pre-cast concrete)
Roof : Membrane
Floor Type : Reinforced Concrete
Floor Thickness : 6"
Acres : 12.58 Acre(s)
Frontage : 670 ft
Depth : 1,100 ft
Water Provider : City of Cobden
Water Provider Location : On Site
Sewer Provider : Septic
Sewer Provider Location : On Site
Electric Provider : Ameren
Electric Provider Location : On Site
AMPS : 1000
Phase : 3
Low Volts : 240
High Volts : 480
Interstate : 15 miles to IL Rte 13 with connection to I-57
Barge : Watco/Cora Terminal

Contact Agent

Commercial Real Estate Solutions

Not finding what you’re looking for?

Call Us

618-277-4400

Favorites

Notify a Broker

Notify a BarberMurphy agent that you're interested.

Share Your Favorites

Send an email with a link to your favorite listings.

reCAPTCHA